
Search results for "Role model home" in Home Design Ideas
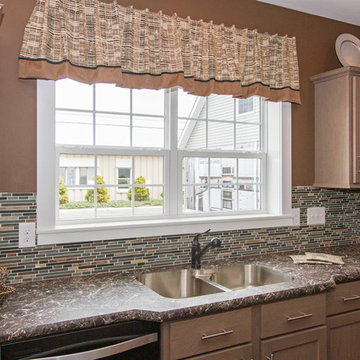

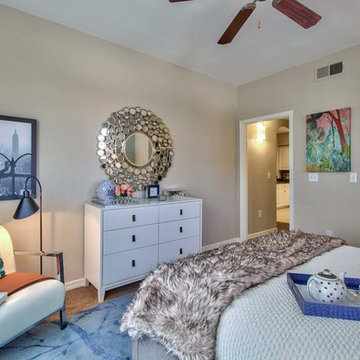
 SYLVIA BEEZ - M.A.P. INTERIORS
Scottsdale, AZ, model home; furnished and decorated by San Diego company m.a.p. interiors.
Trendy bedroom photo in Orange County
Trendy bedroom photo in Orange County
Find the right local pro for your project
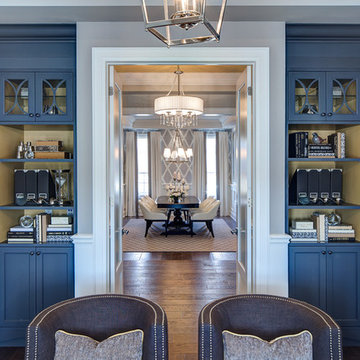
 Jane Lockhart Design
John Heineman Photography
Inspiration for a contemporary home office remodel in Toronto
Inspiration for a contemporary home office remodel in Toronto
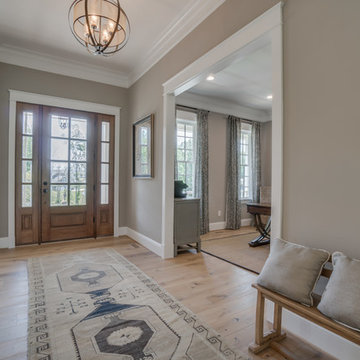


 The Providence Group of Georgia, LLC
The Raleigh Model Home
Transitional exterior home idea in Atlanta
Transitional exterior home idea in Atlanta

Sponsored
Columbus, OH

Hope Restoration & General Contracting
Columbus Design-Build, Kitchen & Bath Remodeling, Historic Renovations

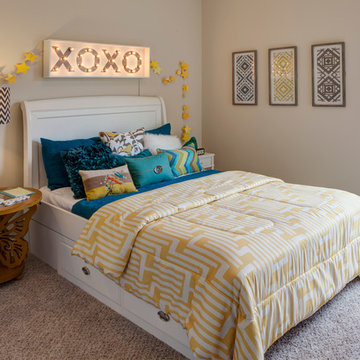
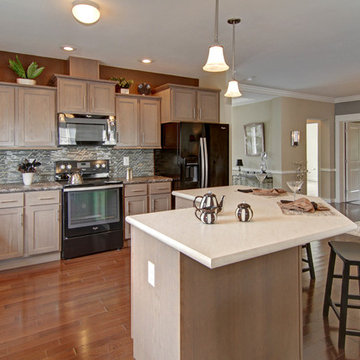
 Jagoe Homes Inc.
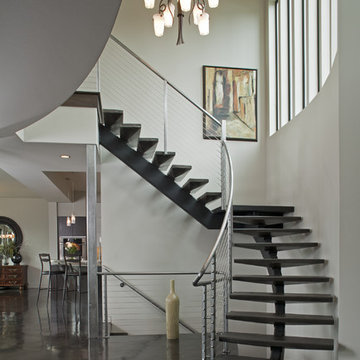
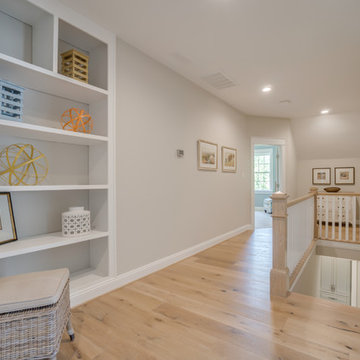
Jagoe Homes, Inc. Project: Falcon Ridge Estates, Zircon Model Home. Location: Evansville, Indiana. Elevation: C2, Site Number: FRE 22.
Bedroom and small transitional girl carpeted and brown floor kids' bedroom photo with beige walls
Bedroom and small transitional girl carpeted and brown floor kids' bedroom photo with beige walls
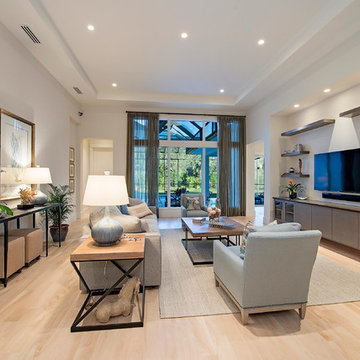
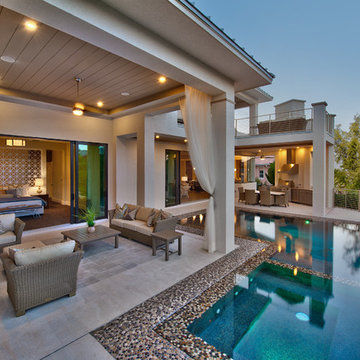
 41 West
View of Great Room/Living Room from front entry: 41 West Coastal Retreat Series reveals creative, fresh ideas, for a new look to define the casual beach lifestyle of Naples.
More than a dozen custom variations and sizes are available to be built on your lot. From this spacious 3,000 square foot, 3 bedroom model, to larger 4 and 5 bedroom versions ranging from 3,500 - 10,000 square feet, including guest house options.
 The Providence Group of Georgia, LLC
The Amhurst Model Home
Transitional exterior home photo in Atlanta
Transitional exterior home photo in Atlanta


Sponsored
Galena, OH

Buckeye Restoration & Remodeling Inc.
Central Ohio's Premier Home Remodelers Since 1996

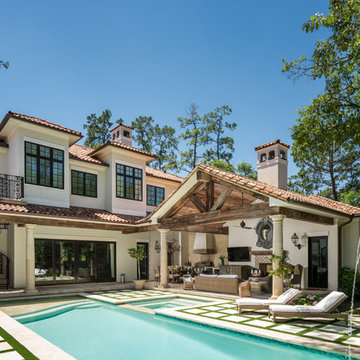
 Michelangelo Custom Homes, LLC
John Sciarrino / Giovanni photography
Patio - contemporary patio idea in Miami with a fire pit
Patio - contemporary patio idea in Miami with a fire pit

Sponsored
Delaware County, OH

Whisler Home Improvement
Franklin County's Committed Home Improvement Professionals
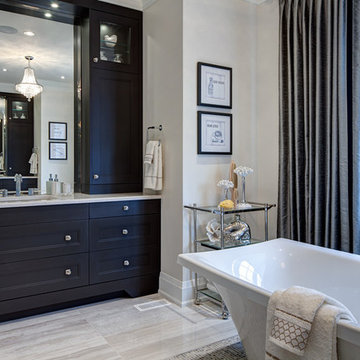 Jane Lockhart Design
John Heineman Photography
Inspiration for a contemporary bathroom remodel in Toronto
Inspiration for a contemporary bathroom remodel in Toronto
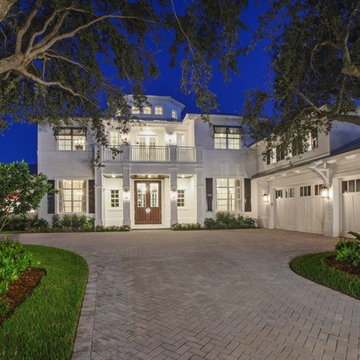
 Marc Julien
Designed by Stuart Brenner, this custom 7100 square foot, Key West style home is perfectly detailed. From the bahama and colonial shutters, to the lapboard stucco, every detail was carefully thought out and executed to perfection.
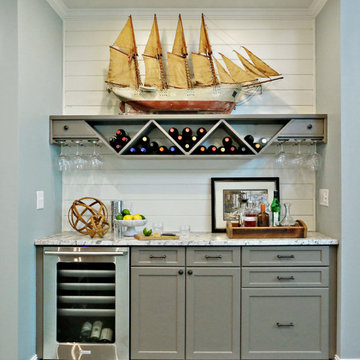
 Ross Design Inc.
Custom bar cabinet designed to display the ship model built by the client's father. THe wine racking is reminiscent of waves and the ship lap siding adds a nautical flair.
Photo: Tracy Witherspoon
26