
Search results for "Rolling hamper" in Home Design Ideas
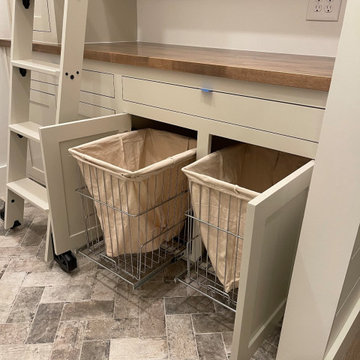


 AFCON Construction
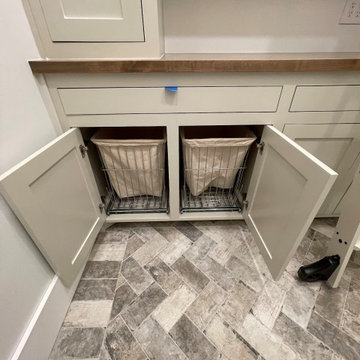
This dream laundry room is filled with gadgets such as a stow-away ironing board, pull out hampers and custom shelving for personalized storage. the floors are natural slate in a herringbone pattern. The cabinetry is completely custom and in a white lacquer
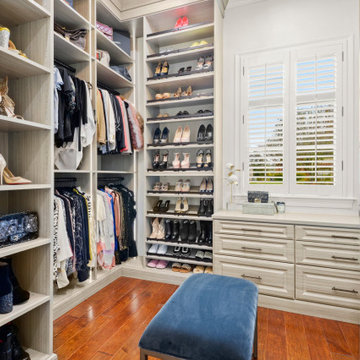
 Inspired Closets Baton Rouge
One morning, you’re starting your day as you normally would. Then you take a look at your closet, and it’s all the same.
There’s not much room for anything, and everything is a mess.
That was the daily routine for Mary, one of our recent Baton Rouge clients, until she decided she had finally had enough.
Little to No Closet Space: The Start of a Solution
Mary and her family moved into their new home in 2020, and they quickly realized they had had little to no closet space. Knowing that she needed that space for herself, she was inspired and wanted to see if she could turn a 10x12 office in her home into a closet.
Mary took charge and found us through an online search for closet installations, and she decided to give us a call. After speaking with our expert designer Felicity and sharing some photos she saw online, she decided to trust us with her closet installation.
“We had an instant connection and relationship,” Mary said. “Felicity was so down-to-earth and personable that a relationship was built immediately.”
Get the Ball Rolling: Designing and Constructing the Closet
Mary thought that the process was beautiful and simple. Felicity provided a 3D interactive design of the project and based it on Mary’s needs.
Mary said, “It felt like she was trying to accommodate my needs by using her knowledge of what I would need in my closet. It felt very natural.”
Felicity had a contractor she worked with closely. Together, they handled the project in two days, even with the crown molding that needed to be removed for the projected closet cabinets to reach the ceiling.
Once we finished, Mary was amazed at how quickly we finished the closet.
The Final Product: When Fashion and Functionality Work Together
“I love how everything has a place, is very organized, and can all be seen very quickly,” Mary said. Along with the closet’s functionality, Mary loves that her closet looks like a boutique showroom.
We were able to bring fashion and functionality to this closet with:
Showroom lights; makes it look more like a boutique rather than a closet
Hidden hamper
Separate space to see her purses and shoes
Jewelry drawer
Display cabinet for belts and scarves
Small closet for her four-year-old daughter to put her items in
See for yourself!
Saving Time and Stress Through The Day
Now Mary has cut down on both her time and wardrobe. Thanks to her new closet, finding an outfit each day is “quick and easy.”
She even entertains guests in her closet space, thanks to the showroom look we gave her closet.
What makes it better? The small closet inside helps her daughter find her things and keep organized.
Let Us Make Your Dreams Come True
Our work has Mary making plans to work with us for the future. She is already planning to convert another room into a closet, design her pantry, and renovate her garage.
Let us help you achieve your dream pantry, laundry room, or even a closet space like Mary’s!
Find the right local pro for your project
 User
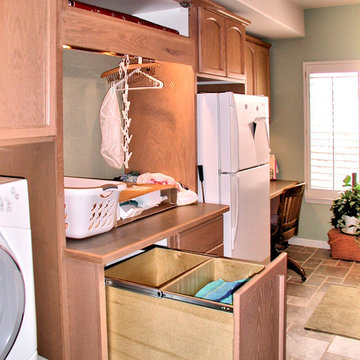
UserWe had a clothes folding center built with great overhead lighting and a rod above. Below are the built-in hampers, and as a bonus we ended up with a large overhead cabinet that is perfect for storing rolls of gift wrap.
The cabinets were built to match the existing whitewashed oak found throughout the rest of the home. Photo taken by ProBilt Construction LLC
 CLOSET FURNISHINGS & CABINETRY
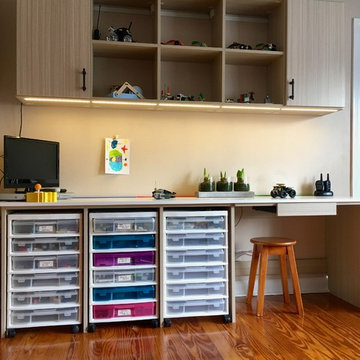
Child's bedroom with lighted bed surround, hamper, lots of drawers and shelving. Lego play station has roll-about drawers, LED lighting and pencil drawer. Summer Breeze material with white work surface and oil rubbed bronze handles.
 AFCON Construction
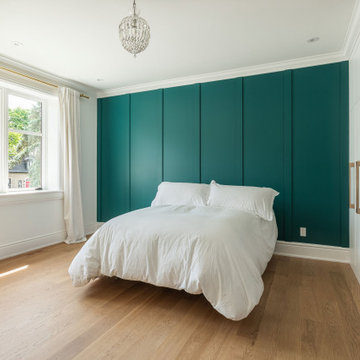
Bedroom with a built in closet that has an integrated desk.
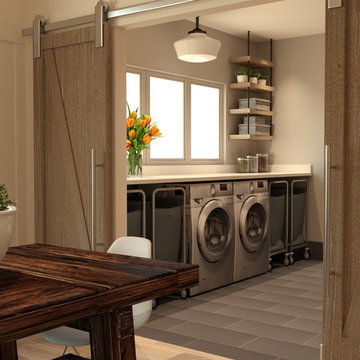
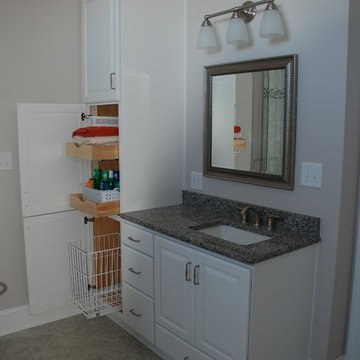
this closet built in features roll outs, close hangers, custom shelving and a pull out hamper. great way to hid the messy clothes.





 Designs Anew Houston LLC
Previously, the closet had stationary shelves and were changed so that she could pull the shelves toward her as she sat sideways to the door with her "good" right arm. Her shoulder had be permanently damaged when she was rescued from the flood and her hand was hampered by arthritis as well.
 Closets For Life
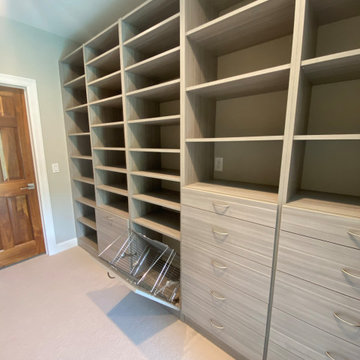
Custom Walk-In Closet in Stevenswood Echo Grey by Closets For Life, serving Minneapolis & St. Paul —
Stevenswood - Grey Echo has got to be one of our personal favs when it comes to finishes! Just a hint of texture backed with a dreamy gray adds a certain sophistication, don't you think?
Featuring a ton of storage and some great clsoet accessories including tilt-out laundry baskets, roll-out drawers, and two safes attached to the back wall for security, this closet turned out to be a beauty!
Dreaming of a new closet? See all of our finish, color, and door style options at https://closetsforlife.com/cabinet-colors-door-drawer-styles/

 Closets For Life
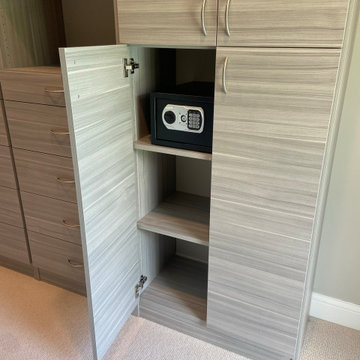
Custom Walk-In Closet in Stevenswood Echo Grey by Closets For Life, serving Minneapolis & St. Paul —
Stevenswood - Grey Echo has got to be one of our personal favs when it comes to finishes! Just a hint of texture backed with a dreamy gray adds a certain sophistication, don't you think?
Featuring a ton of storage and some great clsoet accessories including tilt-out laundry baskets, roll-out drawers, and two safes attached to the back wall for security, this closet turned out to be a beauty!
Dreaming of a new closet? See all of our finish, color, and door style options at https://closetsforlife.com/cabinet-colors-door-drawer-styles/

Sponsored
Columbus, OH

Wannemacher Interiors
Customized Award-Winning Interior Design Solutions in Franklin Cnty OH
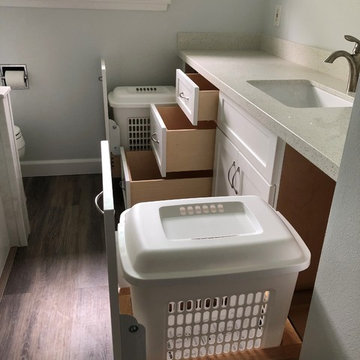


 Studio H2O/PSC Distribution
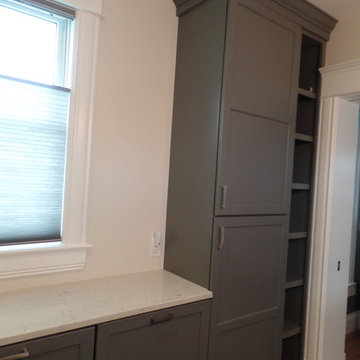
tall linen with roll outs next to open shelving
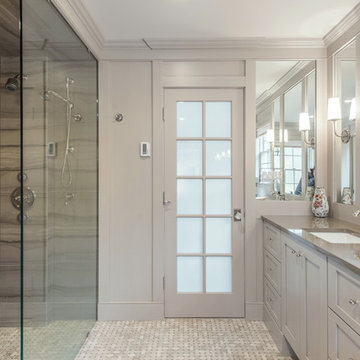
Inspiration for a mid-sized transitional master porcelain tile bathroom remodel in Cedar Rapids with an undermount sink, flat-panel cabinets, gray cabinets, quartz countertops and a two-piece toilet
Inspiration for a mid-sized transitional master porcelain tile bathroom remodel in Cedar Rapids with an undermount sink, flat-panel cabinets, gray cabinets, quartz countertops and a two-piece toilet
 TK Building & Design

Inspiration for a small country kids' white tile and porcelain tile porcelain tile and beige floor bathroom remodel in Other with flat-panel cabinets, distressed cabinets, a two-piece toilet, beige walls, a vessel sink, wood countertops and brown countertops
 AFCON Construction
Bedroom with a built in closet matte black closet.
This built in features roll outs, close hangers, custom shelving and a pull out hamper. Great way to hid the messy clothes.
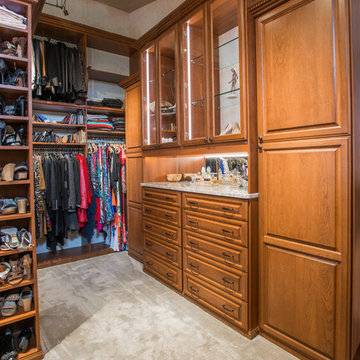
 Debbie Mauro @ Closet Factory (Colorado)
This beautiful closet is part of a new construction build with Comito Building and Design. The room is approx 16' x 16' with ceiling over 14' in some areas. This allowed us to do triple hang with pull down rods to maximize storage. We created a "showcase" for treasured items in a lighted cabinet with glass doors and glass shelves. Even CInderella couldn't have asked more from her Prince Charming!
Photographed by Libbie Martin
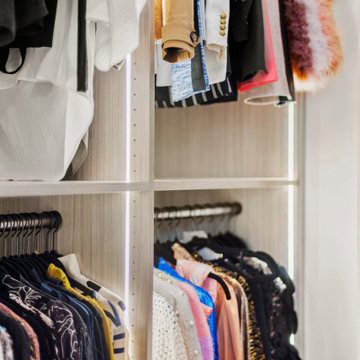 Inspired Closets Baton Rouge
One morning, you’re starting your day as you normally would. Then you take a look at your closet, and it’s all the same.
There’s not much room for anything, and everything is a mess.
That was the daily routine for Mary, one of our recent Baton Rouge clients, until she decided she had finally had enough.
Little to No Closet Space: The Start of a Solution
Mary and her family moved into their new home in 2020, and they quickly realized they had had little to no closet space. Knowing that she needed that space for herself, she was inspired and wanted to see if she could turn a 10x12 office in her home into a closet.
Mary took charge and found us through an online search for closet installations, and she decided to give us a call. After speaking with our expert designer Felicity and sharing some photos she saw online, she decided to trust us with her closet installation.
“We had an instant connection and relationship,” Mary said. “Felicity was so down-to-earth and personable that a relationship was built immediately.”
Get the Ball Rolling: Designing and Constructing the Closet
Mary thought that the process was beautiful and simple. Felicity provided a 3D interactive design of the project and based it on Mary’s needs.
Mary said, “It felt like she was trying to accommodate my needs by using her knowledge of what I would need in my closet. It felt very natural.”
Felicity had a contractor she worked with closely. Together, they handled the project in two days, even with the crown molding that needed to be removed for the projected closet cabinets to reach the ceiling.
Once we finished, Mary was amazed at how quickly we finished the closet.
The Final Product: When Fashion and Functionality Work Together
“I love how everything has a place, is very organized, and can all be seen very quickly,” Mary said. Along with the closet’s functionality, Mary loves that her closet looks like a boutique showroom.
We were able to bring fashion and functionality to this closet with:
Showroom lights; makes it look more like a boutique rather than a closet
Hidden hamper
Separate space to see her purses and shoes
Jewelry drawer
Display cabinet for belts and scarves
Small closet for her four-year-old daughter to put her items in
See for yourself!
Saving Time and Stress Through The Day
Now Mary has cut down on both her time and wardrobe. Thanks to her new closet, finding an outfit each day is “quick and easy.”
She even entertains guests in her closet space, thanks to the showroom look we gave her closet.
What makes it better? The small closet inside helps her daughter find her things and keep organized.
Let Us Make Your Dreams Come True
Our work has Mary making plans to work with us for the future. She is already planning to convert another room into a closet, design her pantry, and renovate her garage.
Let us help you achieve your dream pantry, laundry room, or even a closet space like Mary’s!
16