
Search results for "Rolling hamper" in Home Design Ideas
 Wood-Mode Fine Custom Cabinetry
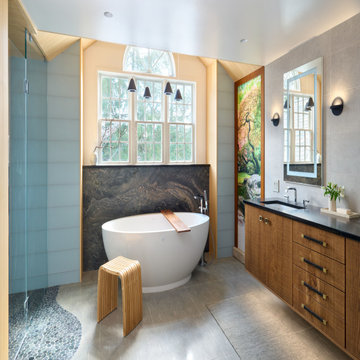
Inspired by their travels, these New Jersey homeowners called on designer Julia Kleyman to bring to life their Zen-inspired bath. To create a serene feel in the space, the design focuses on color uniformity and careful planning of the blue hue of the shower and water closet surrounds. Wood-Mode found the solution with Vanguard Back-Painted Glass in Light Gray along with a variety of lighting options such as recessed wall night-lighting to create the perfect setting.
While the design needed to include a combination of clean sight lines, the homeowners desired more deck space, linen/towel storage, and a hamper. In response, Kleyman designed a floating vanity with walnut interiors and docking station drawer outlets; and a linen cabinet featuring roll-out storage drawers and a pull out hamper, both with a custom-matched Matte Autumn finish on Vertical Grain Rift Cut Veneer. The feature of the bath is a Japanese soaking tub, which rests on an 8’ stone slab and a custom fabricated cedar plank cathedral ceiling above.
 MILLWORX

Example of a large trendy galley concrete floor and gray floor dedicated laundry room design in Toronto with an undermount sink, shaker cabinets, white cabinets, beige walls, a side-by-side washer/dryer and white countertops
 Wood-Mode Fine Custom Cabinetry
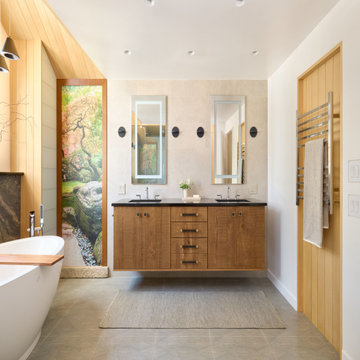
Inspired by their travels, these New Jersey homeowners called on designer Julia Kleyman to bring to life their Zen-inspired bath. To create a serene feel in the space, the design focuses on color uniformity and careful planning of the blue hue of the shower and water closet surrounds. Wood-Mode found the solution with Vanguard Back-Painted Glass in Light Gray along with a variety of lighting options such as recessed wall night-lighting to create the perfect setting.
While the design needed to include a combination of clean sight lines, the homeowners desired more deck space, linen/towel storage, and a hamper. In response, Kleyman designed a floating vanity with walnut interiors and docking station drawer outlets; and a linen cabinet featuring roll-out storage drawers and a pull out hamper, both with a custom-matched Matte Autumn finish on Vertical Grain Rift Cut Veneer. The feature of the bath is a Japanese soaking tub, which rests on an 8’ stone slab and a custom fabricated cedar plank cathedral ceiling above.
Find the right local pro for your project
 Wood-Mode Fine Custom Cabinetry
Inspired by their travels, these New Jersey homeowners called on designer Julia Kleyman to bring to life their Zen-inspired bath. To create a serene feel in the space, the design focuses on color uniformity and careful planning of the blue hue of the shower and water closet surrounds. Wood-Mode found the solution with Vanguard Back-Painted Glass in Light Gray along with a variety of lighting options such as recessed wall night-lighting to create the perfect setting.
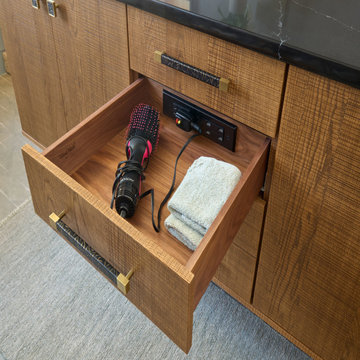
While the design needed to include a combination of clean sight lines, the homeowners desired more deck space, linen/towel storage, and a hamper. In response, Kleyman designed a floating vanity with walnut interiors and docking station drawer outlets; and a linen cabinet featuring roll-out storage drawers and a pull out hamper, both with a custom-matched Matte Autumn finish on Vertical Grain Rift Cut Veneer. The feature of the bath is a Japanese soaking tub, which rests on an 8’ stone slab and a custom fabricated cedar plank cathedral ceiling above.
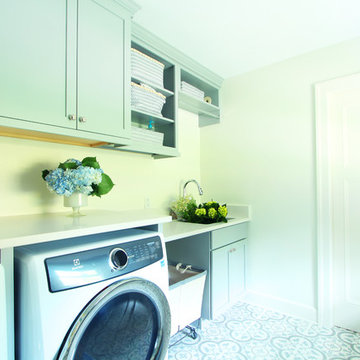
 Denise Quade Design
On this side of the laundry room a countertop was placed over the washer and dryer. A steelcase rolling cart is given a home in an open cubby. An undermount sink is placed under a clothing rod and next to open shelves with basket storage.
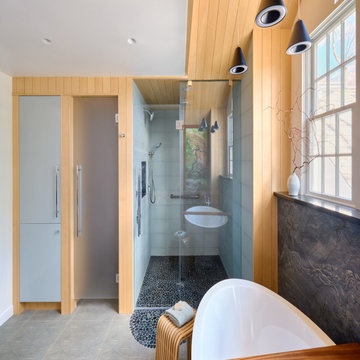 Wood-Mode Fine Custom Cabinetry
Inspired by their travels, these New Jersey homeowners called on designer Julia Kleyman to bring to life their Zen-inspired bath. To create a serene feel in the space, the design focuses on color uniformity and careful planning of the blue hue of the shower and water closet surrounds. Wood-Mode found the solution with Vanguard Back-Painted Glass in Light Gray along with a variety of lighting options such as recessed wall night-lighting to create the perfect setting.
While the design needed to include a combination of clean sight lines, the homeowners desired more deck space, linen/towel storage, and a hamper. In response, Kleyman designed a floating vanity with walnut interiors and docking station drawer outlets; and a linen cabinet featuring roll-out storage drawers and a pull out hamper, both with a custom-matched Matte Autumn finish on Vertical Grain Rift Cut Veneer. The feature of the bath is a Japanese soaking tub, which rests on an 8’ stone slab and a custom fabricated cedar plank cathedral ceiling above.
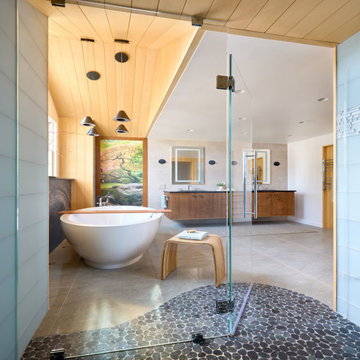 Wood-Mode Fine Custom Cabinetry
Inspired by their travels, these New Jersey homeowners called on designer Julia Kleyman to bring to life their Zen-inspired bath. To create a serene feel in the space, the design focuses on color uniformity and careful planning of the blue hue of the shower and water closet surrounds. Wood-Mode found the solution with Vanguard Back-Painted Glass in Light Gray along with a variety of lighting options such as recessed wall night-lighting to create the perfect setting.
While the design needed to include a combination of clean sight lines, the homeowners desired more deck space, linen/towel storage, and a hamper. In response, Kleyman designed a floating vanity with walnut interiors and docking station drawer outlets; and a linen cabinet featuring roll-out storage drawers and a pull out hamper, both with a custom-matched Matte Autumn finish on Vertical Grain Rift Cut Veneer. The feature of the bath is a Japanese soaking tub, which rests on an 8’ stone slab and a custom fabricated cedar plank cathedral ceiling above.


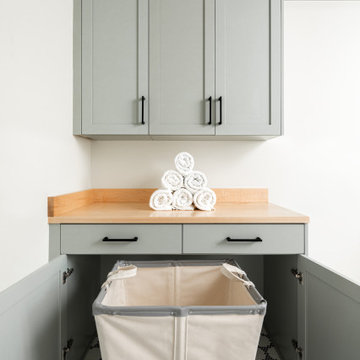
 Pike Properties

Laundry Room by Pike Properties Charlotte Custom Home Builder Cabinet Color: Benjamin Moore Misted Green
Transitional laundry room photo in Charlotte
Transitional laundry room photo in Charlotte

 Haven Design and Construction
This stunning custom master closet is part of a whole house design and renovation project by Haven Design and Construction. The homeowners desired a master suite with a dream closet that had a place for everything. We started by significantly rearranging the master bath and closet floorplan to allow room for a more spacious closet. The closet features lighted storage for purses and shoes, a rolling ladder for easy access to top shelves, pull down clothing rods, an island with clothes hampers and a handy bench, a jewelry center with mirror, and ample hanging storage for clothing.


 RD Architecture, LLC
Juliana Franco
Dedicated laundry room - mid-sized mid-century modern single-wall porcelain tile and gray floor dedicated laundry room idea in Houston with flat-panel cabinets, white walls, a stacked washer/dryer and green cabinets
Dedicated laundry room - mid-sized mid-century modern single-wall porcelain tile and gray floor dedicated laundry room idea in Houston with flat-panel cabinets, white walls, a stacked washer/dryer and green cabinets

 Tailored Living of Princeton
Small minimalist gender-neutral carpeted and gray floor reach-in closet photo in New York with open cabinets and white cabinets

 Sol Haus Design
The kitchen is very compact yet functional, spacious and light. Photo: Chibi Moku
Inspiration for a small contemporary galley medium tone wood floor eat-in kitchen remodel in Los Angeles with a single-bowl sink, flat-panel cabinets, light wood cabinets, wood countertops, stainless steel appliances and no island
Inspiration for a small contemporary galley medium tone wood floor eat-in kitchen remodel in Los Angeles with a single-bowl sink, flat-panel cabinets, light wood cabinets, wood countertops, stainless steel appliances and no island

Sponsored
Columbus, OH

Wannemacher Interiors
Customized Award-Winning Interior Design Solutions in Franklin Cnty OH
 Inspired Closets of Greater Boston
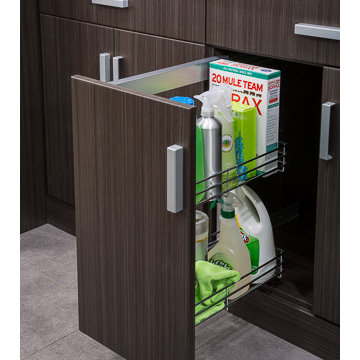
Bottles, boxes, and even the iron are stored neatly out of sight within the sturdy, easy-to-clean wire baskets. Adjustable positions let you hold supplies easily, and a soft, silent open/close eliminates needless noise.
 Haven Design and Construction
This stunning custom master closet is part of a whole house design and renovation project by Haven Design and Construction. The homeowners desired a master suite with a dream closet that had a place for everything. We started by significantly rearranging the master bath and closet floorplan to allow room for a more spacious closet. The closet features lighted storage for purses and shoes, a rolling ladder for easy access to top shelves, pull down clothing rods, an island with clothes hampers and a handy bench, a jewelry center with mirror, and ample hanging storage for clothing.
 Haven Design and Construction
This stunning custom master closet is part of a whole house design and renovation project by Haven Design and Construction. The homeowners desired a master suite with a dream closet that had a place for everything. We started by significantly rearranging the master bath and closet floorplan to allow room for a more spacious closet. The closet features lighted storage for purses and shoes, a rolling ladder for easy access to top shelves, pull down clothing rods, an island with clothes hampers and a handy bench, a jewelry center with mirror, and ample hanging storage for clothing.
 Haven Design and Construction

This stunning custom master closet is part of a whole house design and renovation project by Haven Design and Construction. The homeowners desired a master suite with a dream closet that had a place for everything. We started by significantly rearranging the master bath and closet floorplan to allow room for a more spacious closet. The closet features lighted storage for purses and shoes, a rolling ladder for easy access to top shelves, pull down clothing rods, an island with clothes hampers and a handy bench, a jewelry center with mirror, and ample hanging storage for clothing.
 Haven Design and Construction
This stunning custom master closet is part of a whole house design and renovation project by Haven Design and Construction. The homeowners desired a master suite with a dream closet that had a place for everything. We started by significantly rearranging the master bath and closet floorplan to allow room for a more spacious closet. The closet features lighted storage for purses and shoes, a rolling ladder for easy access to top shelves, pull down clothing rods, an island with clothes hampers and a handy bench, a jewelry center with mirror, and ample hanging storage for clothing.
 Artisan Custom Closets
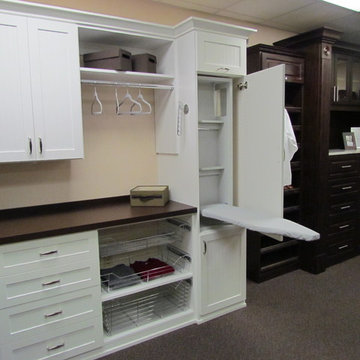
White Melamine with Shaker/Bead Board Doors and Drawer Fronts. Features chrome baskets, two-sided laundry hamper, ironing board in a drawer, and a pull down ironing board.
12