
Search results for "Rolling shower door" in Home Design Ideas
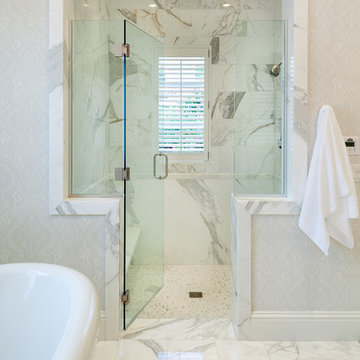
Freestanding bathtub - large traditional master white tile and stone tile marble floor and white floor freestanding bathtub idea in Miami with blue walls, a hinged shower door, raised-panel cabinets, white cabinets and marble countertops
 The English Contractor & Remodeling Services


Large transitional master gray tile and marble tile marble floor and gray floor walk-in shower photo in Cincinnati with recessed-panel cabinets, gray cabinets, white walls, an undermount sink, marble countertops, a hinged shower door and gray countertops
 Preferred Construction Company
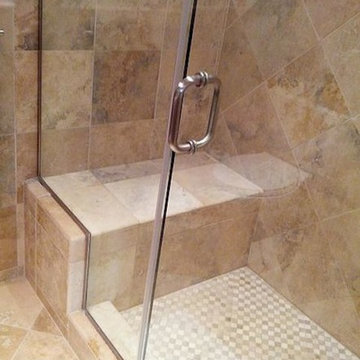
Small elegant 3/4 beige tile ceramic tile corner shower photo in Los Angeles with a vessel sink, flat-panel cabinets, dark wood cabinets, a two-piece toilet and beige walls
Find the right local pro for your project

 Kenorah Design + Build Ltd.
Victoria Achtymichuk Photography
Transitional master gray tile and ceramic tile ceramic tile walk-in shower photo in Vancouver with a vessel sink, shaker cabinets, quartz countertops, blue walls and dark wood cabinets
Transitional master gray tile and ceramic tile ceramic tile walk-in shower photo in Vancouver with a vessel sink, shaker cabinets, quartz countertops, blue walls and dark wood cabinets

 Laksmi Interiors
The bathroom is next to the custom closet. Just a few steps to be able to get ready for the day!
Alcove shower - transitional white tile gray floor alcove shower idea with beige walls, a hinged shower door and a niche
Alcove shower - transitional white tile gray floor alcove shower idea with beige walls, a hinged shower door and a niche
 Baker Interior Design Group
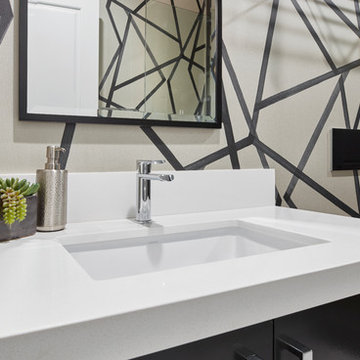
Example of a transitional drop-in bathtub design in Los Angeles with quartz countertops and a hinged shower door

 Keely Brewer Interior Design
Example of a large classic master beige tile, brown tile and glass tile porcelain tile and beige floor alcove shower design in San Diego with raised-panel cabinets, white cabinets, an undermount tub, beige walls, an undermount sink, granite countertops and a hinged shower door



 Ike Kligerman Barkley
Tub/shower combo - mid-sized coastal kids' gray tile marble floor and gray floor tub/shower combo idea in Boston with an undermount tub and white walls
 The English Contractor & Remodeling Services
Walk-in shower - large transitional gray tile and marble tile marble floor and gray floor walk-in shower idea in Cincinnati with recessed-panel cabinets, gray cabinets, white walls, an undermount sink, marble countertops, a hinged shower door and gray countertops

 Change Your Bathroom©
The detailed plans for this bathroom can be purchased here: https://www.changeyourbathroom.com/shop/healing-hinoki-bathroom-plans/
Japanese Hinoki Ofuro Tub in wet area combined with shower, hidden shower drain with pebble shower floor, travertine tile with brushed nickel fixtures. Atlanta Bathroom

 Nsight Kitchen & Bath Designs
Example of a small master blue tile and ceramic tile single-sink walk-in shower design in New Orleans with recessed-panel cabinets, brown cabinets, an undermount sink, quartzite countertops, white countertops and a freestanding vanity
 Creative Mirror & Shower

Alcove shower - large traditional master gray tile and porcelain tile porcelain tile and black floor alcove shower idea for showers in Chicago with white walls and a wall-mount sink
 Talmadge Construction, Inc.
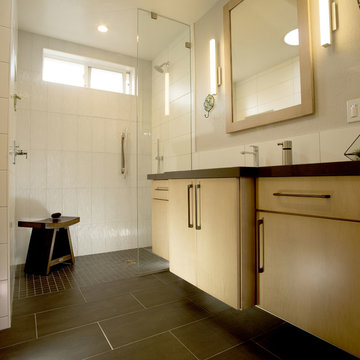
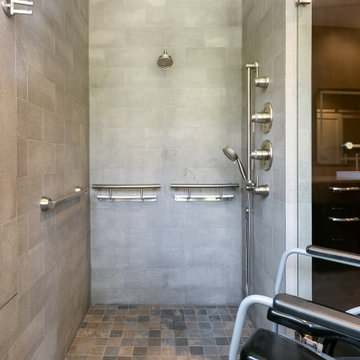

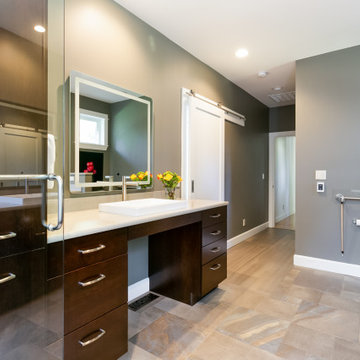

The roll in shower was designed to be functional without a door, and the shower includes multiple large grab bars to make it useful as the client aims to age in place. A clean and simple light stained wood vanity brings a simple and elegant look to this contemporary bathroom remodel.

Sponsored
Columbus, OH

Hope Restoration & General Contracting
Columbus Design-Build, Kitchen & Bath Remodeling, Historic Renovations
 User

UserSmall country master beige tile porcelain tile freestanding bathtub photo in Orange County with a pedestal sink, light wood cabinets and green walls

 Simple Steps
This modern bathroom has a wood look porcelain floor tile called Wood 3 and a marble look porcelain tile on the walls called Stone 1. There are different colors and styles available. This material is great for indoor and outdoor use.
 McCabe By Design LLC
Inspiration for a mid-sized contemporary master gray tile and porcelain tile ceramic tile, multicolored floor and double-sink doorless shower remodel in Seattle with flat-panel cabinets, dark wood cabinets, a two-piece toilet, gray walls, a drop-in sink, solid surface countertops, beige countertops and a built-in vanity
 McCabe By Design LLC
Inspiration for a mid-sized contemporary master gray tile and porcelain tile ceramic tile, multicolored floor and double-sink doorless shower remodel in Seattle with flat-panel cabinets, dark wood cabinets, a two-piece toilet, gray walls, a drop-in sink, solid surface countertops, beige countertops and a built-in vanity


 McCabe By Design LLC
Mid-sized trendy master gray tile and porcelain tile ceramic tile, multicolored floor and double-sink doorless shower photo in Seattle with flat-panel cabinets, dark wood cabinets, a two-piece toilet, gray walls, a drop-in sink, solid surface countertops, beige countertops and a built-in vanity
 McCabe By Design LLC
Example of a mid-sized trendy master gray tile and porcelain tile ceramic tile, multicolored floor and double-sink doorless shower design in Seattle with flat-panel cabinets, dark wood cabinets, a two-piece toilet, a drop-in sink, solid surface countertops, beige countertops, a built-in vanity and gray walls

 Robert J. Schroeder Photography
For more information on elements of this design please contact Jennifer Milliken: jennymilliken@gmail.com
Robert J. Schroeder Photography©2014
Walk-in shower - mid-sized craftsman master blue tile and stone tile slate floor walk-in shower idea in San Francisco with a trough sink, medium tone wood cabinets, beige walls and flat-panel cabinets
Walk-in shower - mid-sized craftsman master blue tile and stone tile slate floor walk-in shower idea in San Francisco with a trough sink, medium tone wood cabinets, beige walls and flat-panel cabinets
8