
Search results for "Rolling" in Home Design Ideas
 Lisa Michael Interiors
Jessica Glynn

Home office - small coastal built-in desk medium tone wood floor and brown floor home office idea in Miami with blue walls and no fireplace
Home office - small coastal built-in desk medium tone wood floor and brown floor home office idea in Miami with blue walls and no fireplace

 Regan Baker Design Inc.
Stylish brewery owners with airline miles that match George Clooney’s decided to hire Regan Baker Design to transform their beloved Duboce Park second home into an organic modern oasis reflecting their modern aesthetic and sustainable, green conscience lifestyle. From hops to floors, we worked extensively with our design savvy clients to provide a new footprint for their kitchen, dining and living room area, redesigned three bathrooms, reconfigured and designed the master suite, and replaced an existing spiral staircase with a new modern, steel staircase. We collaborated with an architect to expedite the permit process, as well as hired a structural engineer to help with the new loads from removing the stairs and load bearing walls in the kitchen and Master bedroom. We also used LED light fixtures, FSC certified cabinetry and low VOC paint finishes.
Regan Baker Design was responsible for the overall schematics, design development, construction documentation, construction administration, as well as the selection and procurement of all fixtures, cabinets, equipment, furniture,and accessories.
Key Contributors: Green Home Construction; Photography: Sarah Hebenstreit / Modern Kids Co.

 Marty Rhein, CKD, CBD - BAC Design Group
Williamson Photography
Kitchen pantry - coastal dark wood floor kitchen pantry idea
Kitchen pantry - coastal dark wood floor kitchen pantry idea
Find the right local pro for your project

 KL Interiors
Inspiration for a timeless family room remodel in San Francisco with beige walls and no tv

 Tobi Fairley Interior Design
Photography by Nancy Nolan
Bedroom - transitional master dark wood floor bedroom idea in Little Rock with yellow walls
Bedroom - transitional master dark wood floor bedroom idea in Little Rock with yellow walls
 User
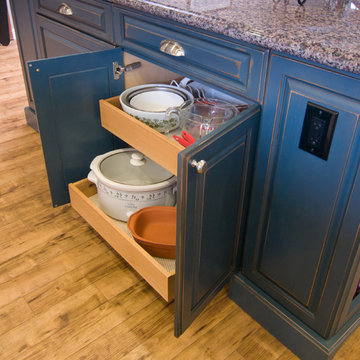
UserRoll outs are mounted on full extension under mount glides with a soft-close motion feature.
Example of a classic kitchen design in Seattle
Example of a classic kitchen design in Seattle
 European Rolling Shutters
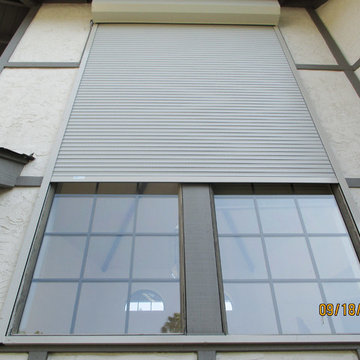
When you have a window this big and beautiful it would be shame to block it with clunky interior window treatment. To preserve the look, exterior metal rolling shutters provide the best solution to not only blocking the sun but also to keep the space clean and unobstructed.


 European Rolling Shutters
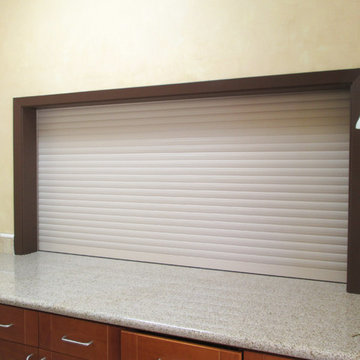
Metal rolling shutters can be used as wall partitions.
Example of a minimalist exterior home design in San Francisco
Example of a minimalist exterior home design in San Francisco

 IS Architecture
The kitchen, breakfast room and family room are all open to one another. The kitchen has a large twelve foot island topped with Calacatta marble and features a roll-out kneading table, and room to seat the whole family. The sunlight breakfast room opens onto the patio which has a built-in barbeque, and both bar top seating and a built in bench for outdoor dining. The large family room features a cozy fireplace, TV media, and a large built-in bookcase. The adjoining craft room is separated by a set of pocket french doors; where the kids can be visible from the family room as they do their homework.
 European Rolling Shutters
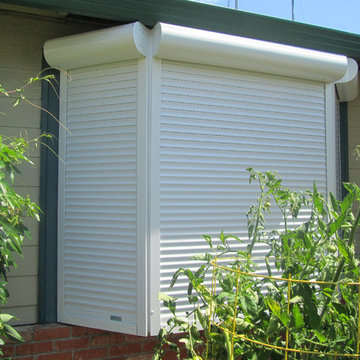
These white exterior metal rolling shutters were installed on the outside but the homeowner controls them from the inside. They will dampen outside noise, block the 99.9% of the light when fully closed, and are often used a deterrent against home burglary. (Photo 3 of 3)
 European Rolling Shutters
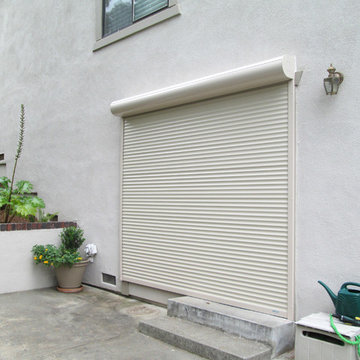
Exterior metal rolling shutters can be installed over any window or sliding glass opening. We custom make all of our products to order.
Inspiration for a modern exterior home remodel in San Francisco
Inspiration for a modern exterior home remodel in San Francisco

 Jans Awning Products
Protection that Brings You Peace of Mind.
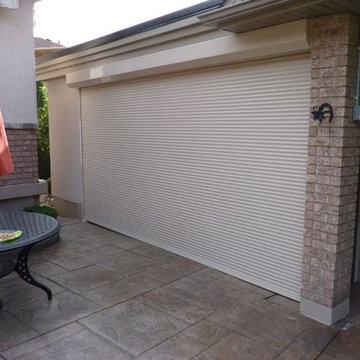
Roll shutters are ideal for protection from vandalism, break-ins, and storms. Designed to provide security, you can trust that the customized roll shutters will meet your exact requirements.
Jans Awning Products carries only top-of-the-line brands. We will provide you with a custom-manufactured product that offers solutions that you can enjoy for many years.

Sponsored
Columbus, OH

Wannemacher Interiors
Customized Award-Winning Interior Design Solutions in Franklin Cnty OH

 Georgia Coast Design & Construction
Georgia Coast Design & Construction - Southern Living Custom Builder Showcase Home at St. Simons Island, GA
Built on a one-acre, lakefront lot on the north end of St. Simons Island, the Southern Living Custom Builder Showcase Home is characterized as Old World European featuring exterior finishes of Mosstown brick and Old World stucco, Weathered Wood colored designer shingles, cypress beam accents and a handcrafted Mahogany door.
Inside the three-bedroom, 2,400-square-foot showcase home, Old World rustic and modern European style blend with high craftsmanship to create a sense of timeless quality, stability, and tranquility. Behind the scenes, energy efficient technologies combine with low maintenance materials to create a home that is economical to maintain for years to come. The home's open floor plan offers a dining room/kitchen/great room combination with an easy flow for entertaining or family interaction. The interior features arched doorways, textured walls and distressed hickory floors.

 Visbeen Architects
This cozy lake cottage skillfully incorporates a number of features that would normally be restricted to a larger home design. A glance of the exterior reveals a simple story and a half gable running the length of the home, enveloping the majority of the interior spaces. To the rear, a pair of gables with copper roofing flanks a covered dining area that connects to a screened porch. Inside, a linear foyer reveals a generous staircase with cascading landing. Further back, a centrally placed kitchen is connected to all of the other main level entertaining spaces through expansive cased openings. A private study serves as the perfect buffer between the homes master suite and living room. Despite its small footprint, the master suite manages to incorporate several closets, built-ins, and adjacent master bath complete with a soaker tub flanked by separate enclosures for shower and water closet. Upstairs, a generous double vanity bathroom is shared by a bunkroom, exercise space, and private bedroom. The bunkroom is configured to provide sleeping accommodations for up to 4 people. The rear facing exercise has great views of the rear yard through a set of windows that overlook the copper roof of the screened porch below.
Builder: DeVries & Onderlinde Builders
Interior Designer: Vision Interiors by Visbeen
Photographer: Ashley Avila Photography
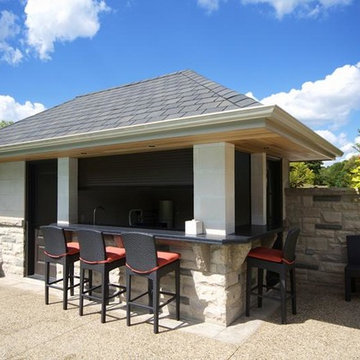 Jans Awning Products
Protection that Brings You Peace of Mind.
Roll shutters are ideal for protection from vandalism, break-ins, and storms. Designed to provide security, you can trust that the customized roll shutters will meet your exact requirements.
Jans Awning Products carries only top-of-the-line brands. We will provide you with a custom-manufactured product that offers solutions that you can enjoy for many years.

 Don Foote Contracting
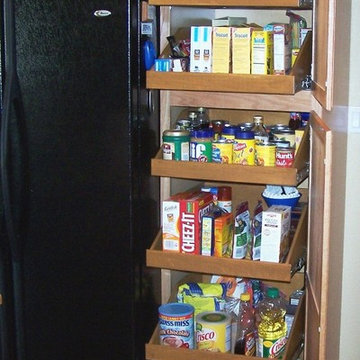
Two large 72"x16" flat panel pull-outs for pantry items and cleaning storage.
design: Marta Kruszelnicka
photo: Todd Gieg
Mid-sized trendy medium tone wood floor kitchen photo in Boston with flat-panel cabinets, medium tone wood cabinets, marble countertops, white backsplash, porcelain backsplash, stainless steel appliances and gray walls
Mid-sized trendy medium tone wood floor kitchen photo in Boston with flat-panel cabinets, medium tone wood cabinets, marble countertops, white backsplash, porcelain backsplash, stainless steel appliances and gray walls
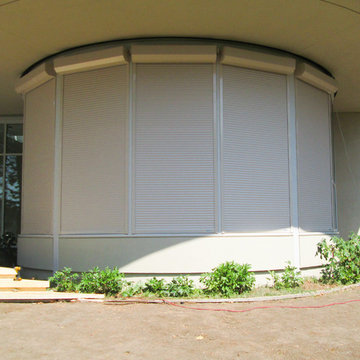 European Rolling Shutters
This oddly shaped room made interior window treatment clunky, so the homeowners chose to install window shading on the outside. These five exterior rolling shutters provide up to 99.9% light blockage when fully closed.



26