
Search results for "Rolling" in Home Design Ideas
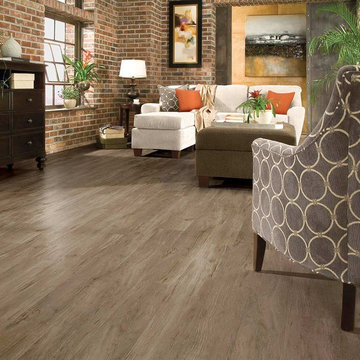
 End Of The Roll
Find More Selection Here: http://www.endoftheroll.com/flooring-types/luxury-vinyl/
Luxury vinyl plank flooring from Armstrong has been designed by experts to resemble hardwood flooring planks while delivering superior water resistance and durability. Vinyl plank flooring is perfect for areas like bathrooms, laundry rooms, and basements where moisture is present.
 Shade And Shutter Systems, Inc
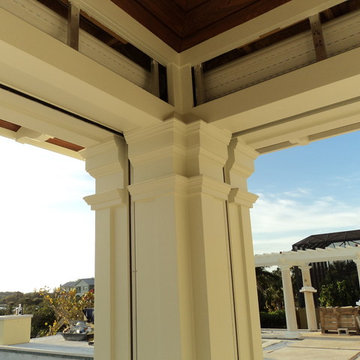
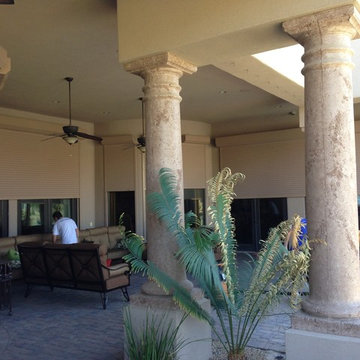
This Rolling Shutter System was designed to house the curtains 2 feet above the opening with a full access panel in an attic space which will be included later by the ceiling. The columns were constructed in multiple sections and laminated to the Guide Rail System after the Rolling Shutter Installation.
Rolling Shutters are the ultimate solution when you want to protect what’s behind your windows and doors. With Rolling Shutters, enjoy peace of mind knowing that your home has a sturdy layer of hurricane protection and storm protection.
Rolling shutters shield against wind-blown debris, sand blasting and water penetration. Strong, secure, and durable, Rolling Hurricane Shutters are proven to reduce energy and maintenance costs while making your home more comfortable to live in.
Rolling Shutters can be retrofitted to existing openings or built-in to almost any format of design.
 Roll Pro Security Shutters & Roll Up Doors

Maintaining utmost security and protection for your Poolhouse Porch with Roll Up Doors. The Roll Up Doors prevent individuals from accidentally breaking and vandalizing property. Allows a lot of open space that are usually taken by overhead, swinging and sliding doors. To learn more about the Poolhouse Porch Roll Up Doors visit our website at http://www.rollpro.ca/index.phtml or contact us at 1(905)-532-0017.
Find the right local pro for your project


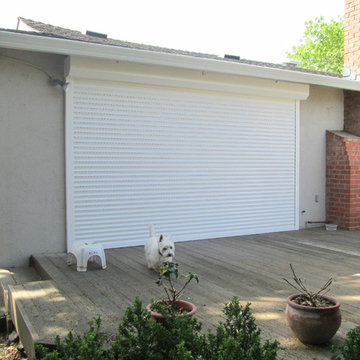
 European Rolling Shutters
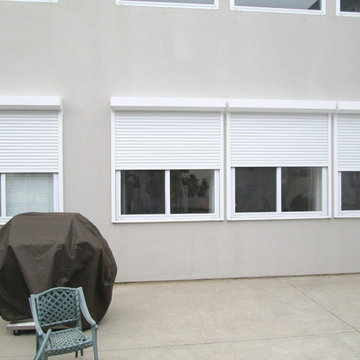
Exterior metal rolling shutters come in different colors. The most picked color is white and the most desirable method of operation is with a remote control.

 Kristen Elizabeth Design
The tub and shower panel were removed to create a space to roll into and transfer onto a seated corner chair supported by grab bars.
Inspiration for a small transitional 3/4 gray tile and porcelain tile pebble tile floor and gray floor alcove shower remodel in Sacramento with a one-piece toilet, white walls, beaded inset cabinets, white cabinets, an undermount sink and quartz countertops
Inspiration for a small transitional 3/4 gray tile and porcelain tile pebble tile floor and gray floor alcove shower remodel in Sacramento with a one-piece toilet, white walls, beaded inset cabinets, white cabinets, an undermount sink and quartz countertops




 Rolling Landscapes Inc.
Photo by: Linda Oyama Bryan
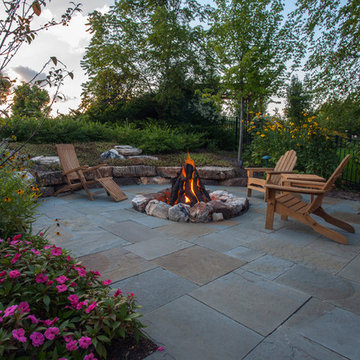
Patio - traditional backyard stone patio idea in Chicago with a fire pit and no cover
Patio - traditional backyard stone patio idea in Chicago with a fire pit and no cover


 Fogazzo Wood Fired Ovens and Barbecues LLC
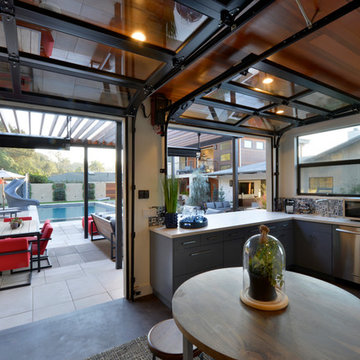
This is a gorgeous outdoor kitchen space next to a pool area with an amazing skyline view of the Port of Los Angeles in San Pedro, California. This very complete kitchen features a Fogazzo Model 1050 wood fired oven, large 54" gas barbecue, warming drawers, gas heaters, and seating for up to 16 guests. It has been featured in many magazines and newspaper articles.
Sergio de Paula/Fogazzo

 Kayron Brewer, CMKBD / Studio K B
Drew Rice, Red Pants Studio
Open concept kitchen - transitional l-shaped medium tone wood floor and brown floor open concept kitchen idea in Seattle with glass-front cabinets, beige cabinets, beige backsplash, subway tile backsplash, an undermount sink, quartzite countertops, stainless steel appliances and an island
Open concept kitchen - transitional l-shaped medium tone wood floor and brown floor open concept kitchen idea in Seattle with glass-front cabinets, beige cabinets, beige backsplash, subway tile backsplash, an undermount sink, quartzite countertops, stainless steel appliances and an island

 Goodall Custom Cabinetry
Elegant kids' white tile and mosaic tile mosaic tile floor bathroom photo in Phoenix with an undermount sink, recessed-panel cabinets and white cabinets

Sponsored
Columbus, OH

Wannemacher Interiors
Customized Award-Winning Interior Design Solutions in Franklin Cnty OH
 European Rolling Shutters
Exterior metal rolling shutters can be installed over windows and sliding glass doors.
Modern exterior home idea in San Francisco
Modern exterior home idea in San Francisco

 Schuler Cabinetry
Grays add a softness to the design, whether as a primary color, shown in the kitchen here, or as a secondary color, often on an island.
Gray is the perfect fit for the growing trend of Transitional design. The washed look and character of Peppercorn cherry paired with our Boardwalk door style creates a naturally calm and simple space. Designing with consistent horizontal sight lines, linear crown and a blended color palette are a few of the key elements to create a Transitional haven.
Pairing gray toned finishes, such as stain and paint, allows you to showcase multiple textures and values for creating depth through a layered approach.

 Element Home Builders
Example of a large transitional master dark wood floor bedroom design in Orlando with blue walls and no fireplace

 Ben Herzog
Shoe storage under stairway
Example of a classic wooden staircase design in New York with white walls
Example of a classic wooden staircase design in New York with white walls

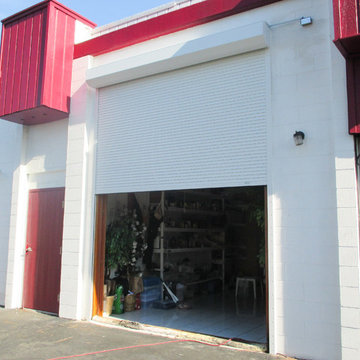 European Rolling Shutters

Our exterior metal rolling shutters can be used as a garage door instead. The shutters roll up into a box, not taking up space in your garage like the conventional garage doors when opened.

 Gilley Kitchen + Bath
A sweet walnut roll-out shelf that brings the coffee station into easy reach.
Mid-sized elegant medium tone wood floor and brown floor enclosed kitchen photo in Bridgeport with an undermount sink, beaded inset cabinets, white cabinets, marble countertops, white backsplash, subway tile backsplash, stainless steel appliances and white countertops
Mid-sized elegant medium tone wood floor and brown floor enclosed kitchen photo in Bridgeport with an undermount sink, beaded inset cabinets, white cabinets, marble countertops, white backsplash, subway tile backsplash, stainless steel appliances and white countertops
24