
Search results for "Rolling" in Home Design Ideas
 Rustica Hardware

Give your room a feel of nature taking over with a modern industrial sub forest fusion. It’s hard to describe this door, but easy to feel.
Inspiration for an industrial home gym remodel in Salt Lake City
Inspiration for an industrial home gym remodel in Salt Lake City


 Corynne Pless
Photo: Corynne Pless Photography © 2014 Houzz
Inspiration for a country slate floor staircase remodel in New York with gray walls
Inspiration for a country slate floor staircase remodel in New York with gray walls
Find the right local pro for your project


 Studio Dearborn
This spacious kitchen in Westchester County is flooded with light from huge windows on 3 sides of the kitchen plus two skylights in the vaulted ceiling. The dated kitchen was gutted and reconfigured to accommodate this large kitchen with crisp white cabinets and walls. Ship lap paneling on both walls and ceiling lends a casual-modern charm while stainless steel toe kicks, walnut accents and Pietra Cardosa limestone bring both cool and warm tones to this clean aesthetic. Kitchen design and custom cabinetry, built ins, walnut countertops and paneling by Studio Dearborn. Architect Frank Marsella. Interior design finishes by Tami Wassong Interior Design. Pietra cardosa limestone countertops and backsplash by Marble America. Appliances by Subzero; range hood insert by Best. Cabinetry color: Benjamin Moore Super White. Hardware by Top Knobs. Photography Adam Macchia.

 Susan Brook Interiors
Organization has to be key in a dressing room as well as looking beautiful. This was achieved by form and function, just gorgeous.
Closet - transitional closet idea in Indianapolis
Closet - transitional closet idea in Indianapolis



 Sustainable Nine Design + Build
Dedicated laundry room - farmhouse white floor dedicated laundry room idea in Minneapolis with shaker cabinets, white cabinets, multicolored walls, a side-by-side washer/dryer and white countertops


 User
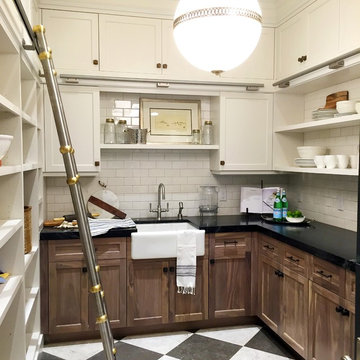
UserInspiration for a large timeless galley ceramic tile kitchen pantry remodel in Salt Lake City with an undermount sink, recessed-panel cabinets, white cabinets, marble countertops, white backsplash, ceramic backsplash and stainless steel appliances
 Marvista Design + Build
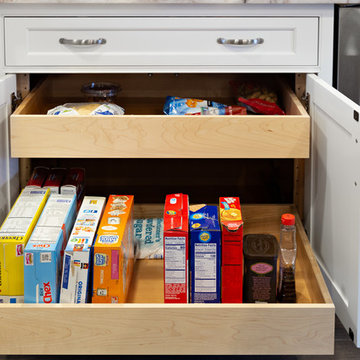
Roll Out Trays make life easier; these full width roll out trays with cushion close gave the homeowner some extra snack storage for the family .

Sponsored
Columbus, OH

Wannemacher Interiors
Customized Award-Winning Interior Design Solutions in Franklin Cnty OH



 LDa Architecture & Interiors
TEAM
Architect: LDa Architecture & Interiors
Builder: 41 Degrees North Construction, Inc.
Landscape Architect: Wild Violets (Landscape and Garden Design on Martha's Vineyard)
Photographer: Sean Litchfield Photography

 Plain & Posh
This master bath was dark and dated. Although a large space, the area felt small and obtrusive. By removing the columns and step up, widening the shower and creating a true toilet room I was able to give the homeowner a truly luxurious master retreat. (check out the before pictures at the end) The ceiling detail was the icing on the cake! It follows the angled wall of the shower and dressing table and makes the space seem so much larger than it is. The homeowners love their Nantucket roots and wanted this space to reflect that.
 Jensen C. Vasil Architect PC
Jennifer Brown

Enclosed dining room - large scandinavian light wood floor and beige floor enclosed dining room idea in New York with white walls, a standard fireplace and a stone fireplace
Enclosed dining room - large scandinavian light wood floor and beige floor enclosed dining room idea in New York with white walls, a standard fireplace and a stone fireplace
35