
Search results for "Rollover package" in Home Design Ideas



Find the right local pro for your project






 Buffalo Mountain Metals
Amy Marie Imagery
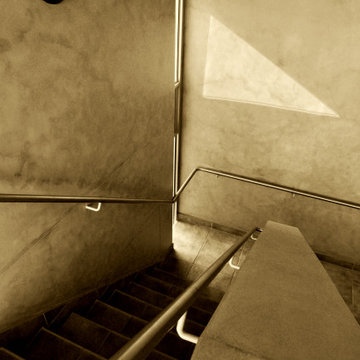
Exposed steel stair supports
Example of a mid-sized minimalist slate u-shaped metal railing and open staircase design in Denver
Example of a mid-sized minimalist slate u-shaped metal railing and open staircase design in Denver





 Chester County Kitchen & Bath
Kennett Square PA kitchen and first floor refresh. It was time for this home's original kitchen to be brought up to date. This discerning client chose white shaker style cabinetry for its simple lines and clean look. Fabuwood cabinetry in galaxy Frost was designed with a contrasting Nickel painted island and bench area. Original kitchen soffits were removed and new, LED recessed and under cabinet lighting, tiled backsplash, and quartz countertops were added to this kitchen’s great new look. The floors were in need of an upgrade as well so we chose a wide plank engineered hardwood and replaced the entire first floor. A little powder room spruce up while we were there and now it's like a new home.

 Worth Design Build, Inc.
Studio Laguna Photography
Inspiration for a mid-sized modern wooden straight open staircase remodel in Minneapolis
Inspiration for a mid-sized modern wooden straight open staircase remodel in Minneapolis

 Pillow Guy
This is the "Pillow Guy" Pillow. Filled with our superior cool, hypoallergenic Poly Gel Fiber and built to last. It’s covered in a soft-brushed microfiber shell and encased in our exclusive pillow protector dyed in Pillow Guy Blue, and made from our cool, crisp Percale cotton weave with hidden zipper and luxurious white satin piping.






 User
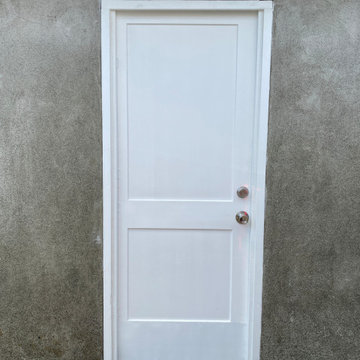
After photo: Newly installed exterior door after decayed original wooden door and the trims were replaced.
Example of a small garage design in Vancouver
Example of a small garage design in Vancouver


 User
Embark on an Ozarks excursion with a modest 1,300 square-foot design called The Flatlands. It’s a basic human drive to want to surround oneself with beautiful, traditional, or even timeless landscapes like those witnessed in the Ozark region of Missouri and Arkansas. Believe it or not, this secluded and remote landscape edges ever closer to easily achievable reality thanks to innovations in technology never before seen. This design features a large living space, ample master suite, and an efficient kitchen/dining arrangement with adjacent screened porch. In addition, this design incorporates a second-level loft space with clerestory views and a generous wrap-around exterior deck.
Image by REspace Design
54