
Search results for "Romantic s server side" in Home Design Ideas

 Majestic Kitchen + Bath
Example of a classic u-shaped medium tone wood floor kitchen design in Raleigh with shaker cabinets, white cabinets, white backsplash, stainless steel appliances and an island

Inspiration for a contemporary formal and open concept dark wood floor living room remodel in Chicago with gray walls, a two-sided fireplace and a wall-mounted tv

 Anne Sneed Architectural Interiors
Jim Brady Architectural Photography
Farmhouse medium tone wood floor bedroom photo in San Diego with beige walls
Farmhouse medium tone wood floor bedroom photo in San Diego with beige walls
Find the right local pro for your project

 KES Studio
Interiors by SFA Design
Photography by Meghan Beierle-O'Brien
Example of a large classic women's brown floor and dark wood floor dressing room design in Los Angeles with open cabinets and white cabinets
Example of a large classic women's brown floor and dark wood floor dressing room design in Los Angeles with open cabinets and white cabinets

 L Marie Interior Design
Clients' first home and there forever home with a family of four and in laws close, this home needed to be able to grow with the family. This most recent growth included a few home additions including the kids bathrooms (on suite) added on to the East end, the two original bathrooms were converted into one larger hall bath, the kitchen wall was blown out, entrying into a complete 22'x22' great room addition with a mudroom and half bath leading to the garage and the final addition a third car garage. This space is transitional and classic to last the test of time.

 Jessica Lagrange Interiors
Lincoln Park Home, Jessica Lagrange Interiors LLC, Photo by Kathleen Virginia Page
Large transitional master dark wood floor and brown floor bedroom photo in Chicago with white walls
Large transitional master dark wood floor and brown floor bedroom photo in Chicago with white walls
 ACM Design
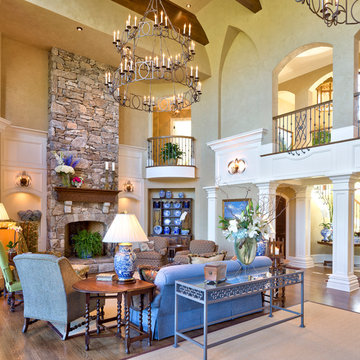
Inspiration for a french country formal and open concept medium tone wood floor living room remodel in Other with beige walls, a stone fireplace and no tv

Sponsored
Sunbury, OH

J.Holderby - Renovations
Franklin County's Leading General Contractors - 2X Best of Houzz!
 Interior Anthology

1920's Carriage House turned Guest Suite. Notable features include white ship-lap paneled walls with nod to 1920's with antique side table and chair.
Photography: Andrea Behrends

 Barbra Bright Design
Andrew McKinney Photography
Not every kitchen on houzz is enormous! Here's a 10' x 10' kitchen.
It seems that painted white kitchens never go out of favor. While the cabinets, faucets and hardware lean toward a more traditional look, that look is tempered by the modern lines of grey glass tile and the chimney hood.
And instead of carrara marble counter tops, the client opted for quartz for a similar look (Cambria's "Torquay").

 The Blue Moon Trading Company
Photo: Stacy Larsen Photography
Bedroom - transitional medium tone wood floor bedroom idea in Tampa
Bedroom - transitional medium tone wood floor bedroom idea in Tampa

 Advance Cabinetry MI
Advance Cabinetry
Mountain style u-shaped eat-in kitchen photo in Other with a farmhouse sink, raised-panel cabinets, dark wood cabinets, wood countertops, white backsplash, stone tile backsplash and stainless steel appliances
Mountain style u-shaped eat-in kitchen photo in Other with a farmhouse sink, raised-panel cabinets, dark wood cabinets, wood countertops, white backsplash, stone tile backsplash and stainless steel appliances
 Delrose Design Group
John Hall

Hallway - mid-sized contemporary hallway idea in New York with white walls
Hallway - mid-sized contemporary hallway idea in New York with white walls

 Erin E. Kaiser, Kaiser Real Estate Sales, Inc
Inspiration for a large coastal open concept medium tone wood floor living room remodel in Miami
Sponsored
Sunbury, OH
J.Holderby - Renovations
Franklin County's Leading General Contractors - 2X Best of Houzz!

 Rachel Reider Interiors
Michael Partenio
Beach style medium tone wood floor bedroom photo in Boston with beige walls and no fireplace
Beach style medium tone wood floor bedroom photo in Boston with beige walls and no fireplace

 Haefele Design
Mark Lohman
Example of a classic light wood floor kitchen design in Los Angeles with a farmhouse sink, shaker cabinets, white cabinets, white backsplash, subway tile backsplash, stainless steel appliances and an island
Example of a classic light wood floor kitchen design in Los Angeles with a farmhouse sink, shaker cabinets, white cabinets, white backsplash, subway tile backsplash, stainless steel appliances and an island
 KES Studio
Interiors by SFA Design
Photography by Meghan Beierle-O'Brien

Inspiration for a mid-sized shabby-chic style dark wood floor and brown floor enclosed dining room remodel in Los Angeles with white walls and no fireplace
Inspiration for a mid-sized shabby-chic style dark wood floor and brown floor enclosed dining room remodel in Los Angeles with white walls and no fireplace
 Natalie Howe Design

Large elegant formal and open concept dark wood floor and brown floor living room photo in Austin with beige walls, a standard fireplace, a stone fireplace and no tv

 User
Userminimal, open 2-story, pendant lights, glass dining table, fireplace divider, leather, modern furnishings, black window frames, white walls, natural light, light wood floor, two-sided fireplace, wall of windows, glass sliders, colorful furniture, open concept
 Platt Builders
KT2DesignGroup
Michael J Lee Photography

Inspiration for a mid-sized transitional open concept medium tone wood floor and brown floor family room remodel in Boston with beige walls, a two-sided fireplace, a stone fireplace and a media wall
Inspiration for a mid-sized transitional open concept medium tone wood floor and brown floor family room remodel in Boston with beige walls, a two-sided fireplace, a stone fireplace and a media wall
 Ashlie Broderic

Small transitional master painted wood floor and white floor bedroom photo in New York with white walls
3