
Search results for "Roofing tool" in Home Design Ideas


Find the right local pro for your project

 Bearded Bros. Craftsmen

Inspiration for a small transitional galley porcelain tile and beige floor open concept kitchen remodel in Tampa with flat-panel cabinets, light wood cabinets, solid surface countertops, stainless steel appliances and a peninsula

 Keystone Building Group, Inc.
Jim Schmid Photography
Large mountain style backyard tile patio photo in Charlotte with a fire pit and a roof extension
Large mountain style backyard tile patio photo in Charlotte with a fire pit and a roof extension
 Jack 'N Tool Box, Inc.
Jim Bartsch Photography
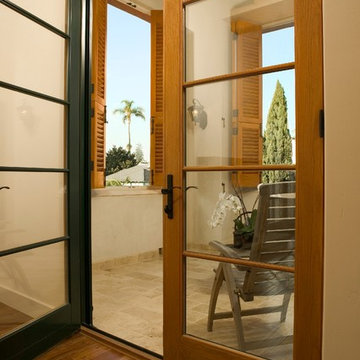
Patio - small mediterranean side yard tile patio idea in Santa Barbara with a roof extension
Patio - small mediterranean side yard tile patio idea in Santa Barbara with a roof extension

Sponsored
Westerville, OH

Custom Home Works
Franklin County's Award-Winning Design, Build and Remodeling Expert
 M.T.N Design
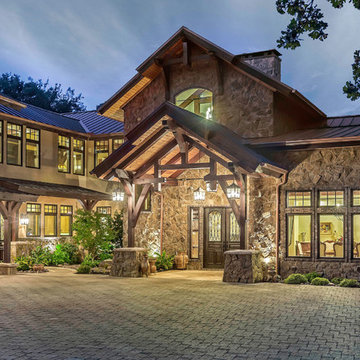
This captivating timber frame home is nestled on the edge of Cedar Creek Reservoir, located southeast of Dallas. Timbers fabricated and finished with hand tools by PrecisionCraft Log & Timber Homes. Photos By: Aaron Dougherty Photography
 NC Shed Builders
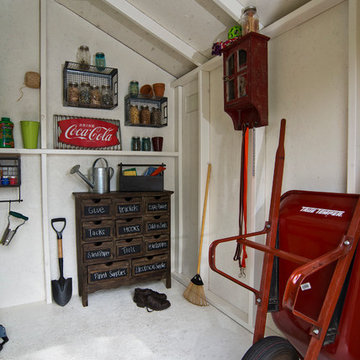
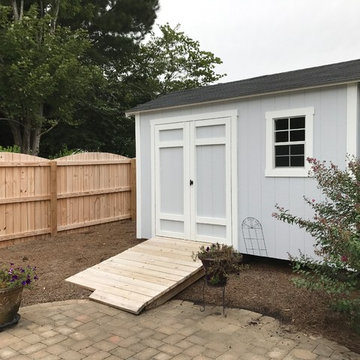
The Statesman Shed is our most common style shed with a gable roof (A shaped) and a 5/12 slope. This storage shed is great for lawn equipment and long-handled tools. The gable roof allows for an overhead loft for extra storage space.
The Statesman shed comes with 7ft sidewalls, a set of sturdy double doors, and 25 year shingles. We use 2x4 construction with wall studs 16" O.C. The floor is built solid with treated lumber and ¾" plywood floor boards. Leveling blocks and roofing paper are included.
This shed is available with vinyl siding, HardiPlank or SmartSide.
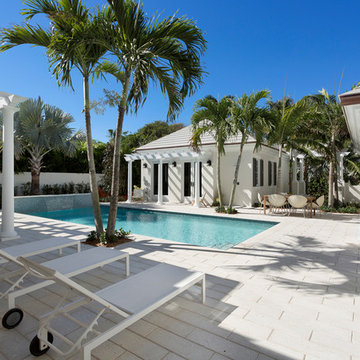
 Seaside Builders Of Delray Beach, Florida
Photography by ibi designs ( http://www.ibidesigns.com)
Patio kitchen - huge tropical backyard concrete paver patio kitchen idea in Miami with no cover
Patio kitchen - huge tropical backyard concrete paver patio kitchen idea in Miami with no cover
 Double Diamond Property & Construction
Large mountain style backyard outdoor kitchen deck photo in Denver with a roof extension
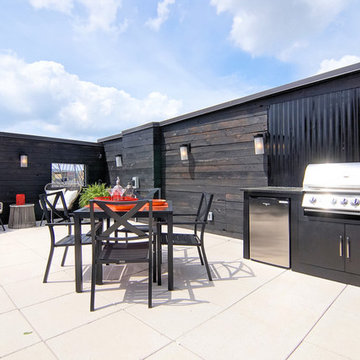
 Platte Architecture + Design
Inspiration for a large contemporary rooftop outdoor kitchen deck remodel in Cincinnati with no cover


Sponsored
Westerville, OH
Custom Home Works
Franklin County's Award-Winning Design, Build and Remodeling Expert
 A.W. Hobor & Sons, Inc.
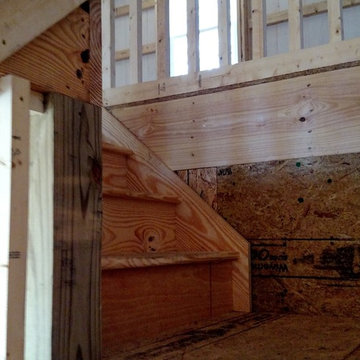
Two-story pole barn with whitewash pine board & batten siding, black metal roofing, Okna 5500 series Double Hung vinyl windows with grids, unfinished interior with OSB as 2nd floor work space, and stair case with landing.
 NC Shed Builders

The Statesman Shed is our most common style shed with a gable roof (A shaped) and a 5/12 slope. This storage shed is great for lawn equipment and long-handled tools. The gable roof allows for an overhead loft for extra storage space.
The Statesman shed comes with 7ft sidewalls, a set of sturdy double doors, and 25 year shingles. We use 2x4 construction with wall studs 16" O.C. The floor is built solid with treated lumber and ¾" plywood floor boards. Leveling blocks and roofing paper are included.
This shed is available with vinyl siding, HardiPlank or SmartSide.
 NC Shed Builders
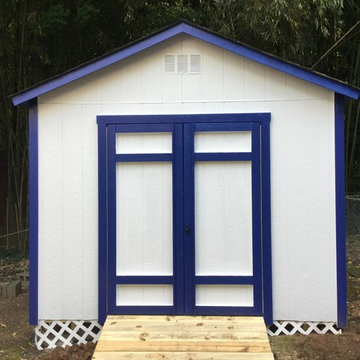
The Statesman Shed is our most common style shed with a gable roof (A shaped) and a 5/12 slope. This storage shed is great for lawn equipment and long-handled tools. The gable roof allows for an overhead loft for extra storage space.
The Statesman shed comes with 7ft sidewalls, a set of sturdy double doors, and 25 year shingles. We use 2x4 construction with wall studs 16" O.C. The floor is built solid with treated lumber and ¾" plywood floor boards. Leveling blocks and roofing paper are included.
This shed is available with vinyl siding, HardiPlank or SmartSide.
 Crisp Architects
Rob Karosis

Inspiration for a small timeless detached garden shed remodel in New York
Inspiration for a small timeless detached garden shed remodel in New York

Sponsored
Columbus, OH
Free consultation for landscape design!

Peabody Landscape Group
Franklin County's Reliable Landscape Design & Contracting
 Nosan Signature Homes
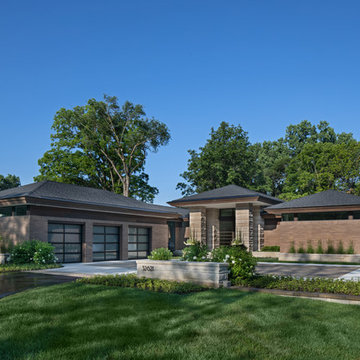
This home, completed in 2017, was inspired by the Frank Lloyd Wright Robie House in Chicago and uses linear design materials including large overhangs and a shallow sloped hip roof. The exterior materials feature a norman style brick with colored mortar, tooled horizontal joints, and filled vertical joints, as well as long pieces of Indiana split-faced limestone in varying heights. The siding and fascia are wire-brushed African mahogany with a smooth mahogany reveal between boards. The windows are full height to the bottom of the stuccoed soffits that also feature hidden ventilation. The motor court features a combination of exposed aggregate and sawcut concrete while the entry steps are porcelain tile. The magnificent white oak and glass entry system continues the horizontal linear theme. The metal edges on the roof conceal gutters while downspouts are hidden inside the structure leaving a clean roofline. The house is situated on a hill that rolls toward the lake and features a walkout lower level giving it a two story appearance in the rear. The 12’ high dining room windows in the center of the house are framed in African mahogany with a larger overhang. The large kitchen window and floor-to-ceiling windows in the master bedroom and sitting room, tucked beneath the ample overhangs, complete the look.
 Hill Construction Co
Roger Hill/Hill Construction
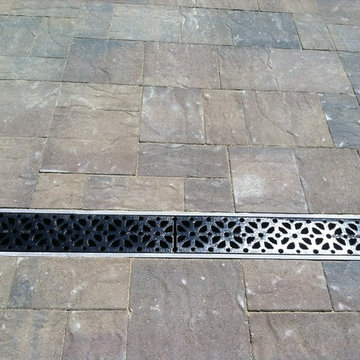
Example of a huge tuscan exterior home design in San Francisco
Example of a huge tuscan exterior home design in San Francisco
 Double Diamond Property & Construction
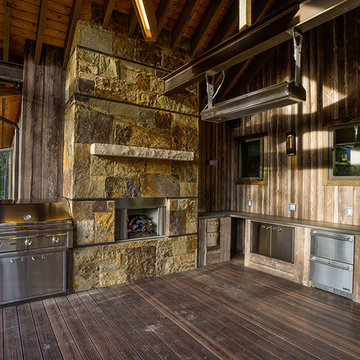
Large mountain style backyard outdoor kitchen deck photo in Denver with a roof extension
30