
Search results for "Roofing tool" in Home Design Ideas
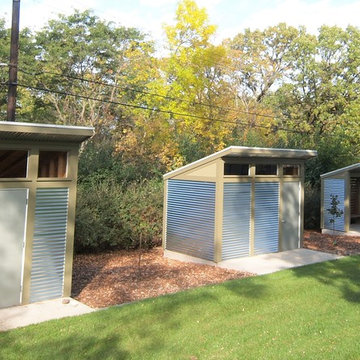
 The Foundation Architects
He Shed (lawn mowers, etc), She Shed (gardening, small tools), and Wee Shed (shelter, bench, fire pit). These sheds were named, tongue in cheek, by the owners. The sheds form a unique backdrop for the owner's mid century modern home.
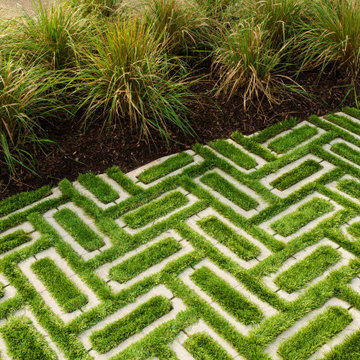
 Techo-Bloc
Make it rain because we’ve got you covered! Aquastorm is an anti-flooding permeable driveway paver with through-the-roof infiltration rates. It is designed for the modern home that enjoys linear looks and green initiatives. Enjoy an eco-friendly driveway with Aquastrom and expand your pleasure to your backyard; this environmentally friendly hardscape product allows grass to grow between it, so you won’t have to compromise the beauty of concrete with Mother Nature. The integrated spacers allow easy installation by keeping the joint space between each paver consistent for super straight lines that allow water to trickle directly through. Check out our website to shop the look! Or, check out the estimation tool on our website to get an idea of how much a similar project could cost you! https://www.techo-bloc.com/shop/pavers/aquastorm/
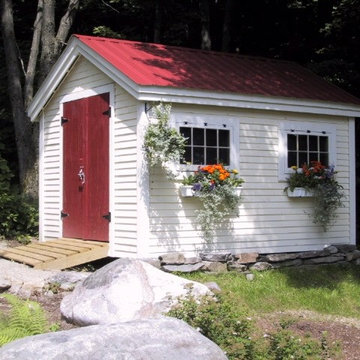
 Jamaica Cottage Shop Inc
This cottage has plenty of room for both his and her needs. When sheltering a heavy tractor take into consideration the floor system, and the door height clearance. It sometimes works best to eliminate the floor or beef up the floor framing by request- ing 16” on center joists and 3/4” plywood flooring. The door clearance should allow the height of the roll bar to clear.
Find the right local pro for your project

 Keith E. Simpson Associates, Inc.
Garden shed - large traditional detached garden shed idea in New York
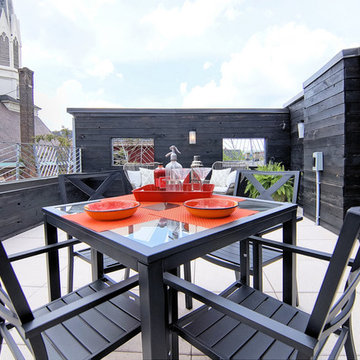
 Platte Architecture + Design
Outdoor kitchen deck - mid-sized contemporary rooftop outdoor kitchen deck idea in Cincinnati with no cover


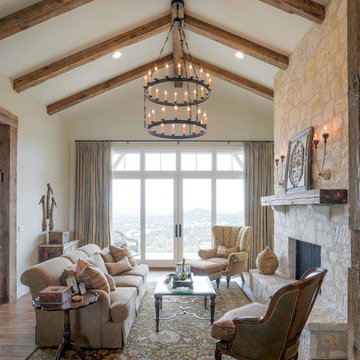
 Home Design & Decor Magazine
Photographer: Michael Hunter
http://michaelhunterphotography.com/
Designer: Amy Slaughter
http://www.houzz.com/pro/slaughterdesignstudio/slaughter-design-studio
Feb/Mar 2016
Hill Country French Country
http://urbanhomemagazine.com/feature/1508



 Moehl Millwork, Inc.
Moehl Millwork provided cabinetry made by Waypoint Living Spaces for this hidden laundry room. The cabinets are stained the color chocolate on cherry. The door series is 630.
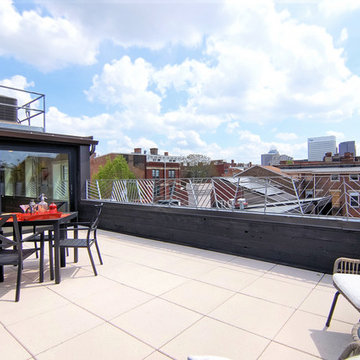 Platte Architecture + Design
Large trendy rooftop outdoor kitchen deck photo in Cincinnati with no cover

 Mur-Sol Builders Inc
Example of a large tuscan backyard stone patio design in Los Angeles with a fireplace and a roof extension
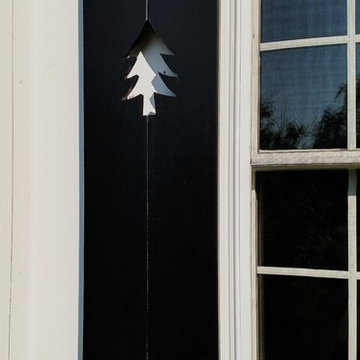
 A.W. Hobor & Sons, Inc.
Two-story pole barn with whitewash pine board & batten siding, black metal roofing, Okna 5500 series Double Hung vinyl windows with grids, and custom made tree cut-out window shutters painted black.
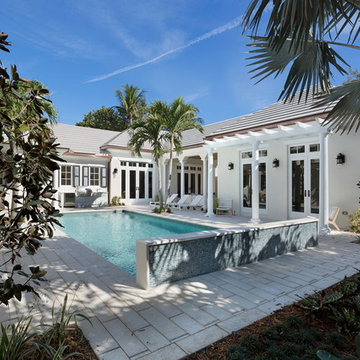
 Seaside Builders Of Delray Beach, Florida
Photography by ibi designs ( http://www.ibidesigns.com)
Large island style backyard concrete paver and rectangular lap pool photo in Miami
Large island style backyard concrete paver and rectangular lap pool photo in Miami

 SALA Architects
The clients desired a building that would be low-slung, fit into the contours of the site, and would invoke a modern, yet camp-like arrangement of gathering and sleeping spaces.


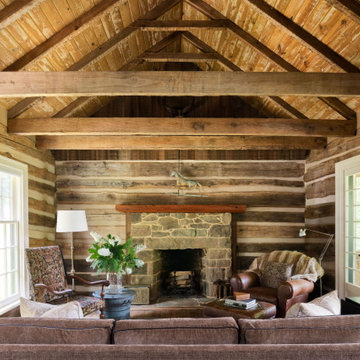

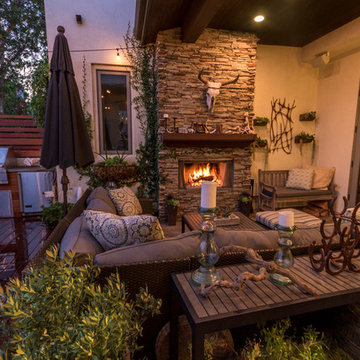
 Stout Design Build Inc.
Michael Todoran
Example of a large minimalist backyard stone patio design in Los Angeles with a fire pit and a roof extension
Example of a large minimalist backyard stone patio design in Los Angeles with a fire pit and a roof extension
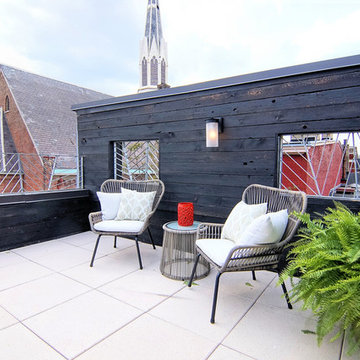 Platte Architecture + Design
Outdoor kitchen deck - mid-sized contemporary rooftop outdoor kitchen deck idea in Cincinnati with no cover

 Limestone Trail Co. Inc.
This lovely garden shed fits perfectly into the corner of your yard. The cedar roof creates a timeless look. Notice the double french doors. The copper cupola on the roof is wonderful detail.

Sponsored
Westerville, OH

Custom Home Works
Franklin County's Award-Winning Design, Build and Remodeling Expert
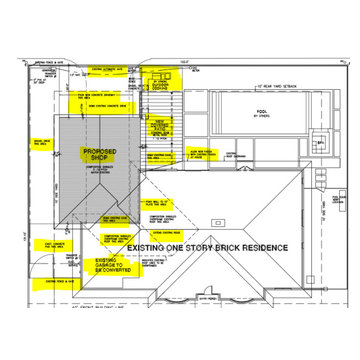
 Eric Cantu Remodeling
Demo existing driveway
Construct a large 1200 SQFT woodworking shop and car garage with 10ft vaulted ceilings attached to existing home.
Construct a 620 SQFT covered patio adjacent and attached to shop. Patio will overlook pool
Shop features include custom wood roof trusses, ventilation, overhead storage elevators, LED lighting and dust collection conduit.
Patio features include standing seam metal roof, cooking station and Hardiplank siding
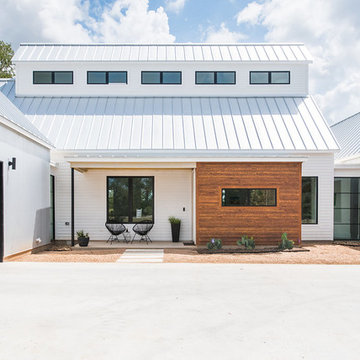
 PACT Design Studio, LLC
Photography by Fidelis Creative Agency
Inspiration for a mid-sized contemporary one-story mixed siding gable roof remodel in Austin with a metal roof
Inspiration for a mid-sized contemporary one-story mixed siding gable roof remodel in Austin with a metal roof

31