
Search results for "Roofing tool" in Home Design Ideas
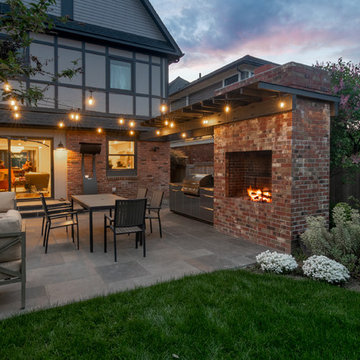
 D3 Architects
A backyard patio and brick bbq create a beautiful and social space for the family living in this home we remodeled.
Example of a mid-sized trendy backyard brick full sun patio design for spring in Seattle
Example of a mid-sized trendy backyard brick full sun patio design for spring in Seattle

 Jamaica Cottage Shop Inc
via our website ~ 280 square feet of usable space with 6’0” Jamaica Cottage Shop built double doors ~ large enough to fit your riding lawn mower, snowmobile, snow blower, lawn furniture, and ATVs. This building can be used as a garage ~ the floor system can handle a small to mid-size car or tractor. The open floor plan allows for a great workshop space or can be split up and be used as a cabin. Photos may depict client modifications.
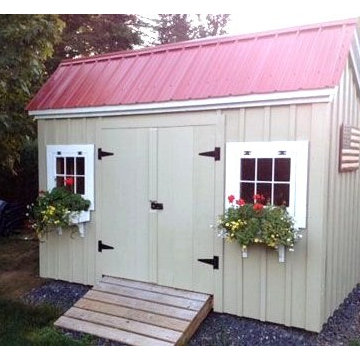 Jamaica Cottage Shop Inc
This cottage has plenty of room for both his and her needs. When sheltering a heavy tractor take into consideration the floor system, and the door height clearance. It sometimes works best to eliminate the floor or beef up the floor framing by request- ing 16” on center joists and 3/4” plywood flooring. The door clearance should allow the height of the roll bar to clear.
Find the right local pro for your project
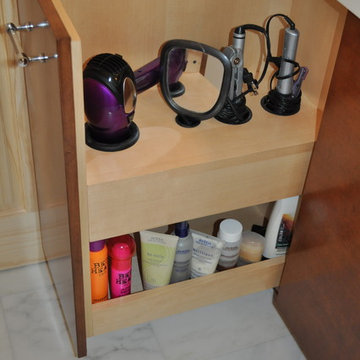
 Abundance Organizing
Custom storage solution for hair dryer, curling irons and other beauty supplies.
Trendy bathroom photo in Richmond
Trendy bathroom photo in Richmond

 Gibbons, Fortman & Associates, Ltd.
One of the out buildings, creating the entry court, is the Garden pavilion. It provides an area for the serious gardener as well as an informal dining area. It was designed so that it could be converted to a guest house complete with a full bathroom.
Photography by Tony Soluri
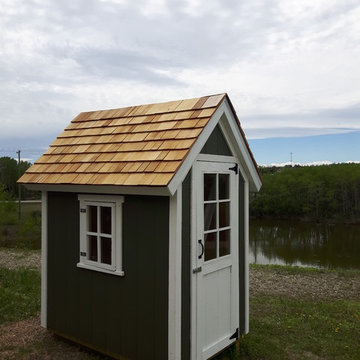
 AlbertaSheds.com
With a limited footprint of just 4ftx6ft the Lilliput shed is big enough to hold all your Gardening Tools without crowding your yard. The steep Roof pitch provides plenty of headroom (7ft in the center).
The price for the Lilliput model starts at $2650 .
The base price includes:
Delivery and installation in the Calgary area
Site leveling of up to 6". Additional leveling at an additional charge.
4x4 ground rated pressure treated foundation
2x4 pressure treated floor joists and 5/8" exterior grade ply floor
Painted in one Benjamin Moore Colour of your choice. Additional Colours (eg. for the door) are available at an additional charge.
Door located at the gable end (28"x69"), painted in Benjamin Moore Aura White. Our doors have a triple frame design that makes the door rigid and sturdy.
Trim painted in Benjamin Moore White
Architectural Shingles in your choice of colour.
Popular Options
Windows (Acrylic Glass) painted in Benjamin Moore Aura white $200 each
Door Window (Acrylic Glass) $200
Door step $100
Ramp $200
Cedar Shingles $295, includes application of waterproofing membrane under shingles
Dimensions (without foundation)
Max dimension of footprint: 50.5"x74.25" incl. trim
Max dimension of roof incl. roof overhang: 69"x 81.5"
Max height 97"
Height to bottom of eaves 59"
Door 28"x69"
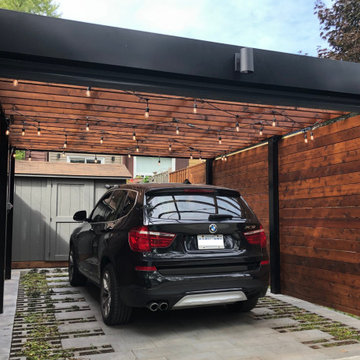
 bsq Landscape Architects
This project's objective was to design and build a carport that could be used as a dining patio with minimal integrated planting, stairs, a mid-level lawn, and access to the storage shed.
This carport is exceptionally unique. It has a paved surface with planting towards the edges and open wood slated roof supported by a solid steel frame and a roll-up garage door to seal the yard from the adjacent laneway. The existing tool shed was shifted and rotated to open towards the carport while using the rear as a screen for late summer evening movies.
Creating space that can be utilized for dual purposes and maintaining open views from the house was achieved by tiering the yard to balance the number of stairs between, removing unnecessary railings and using low vegetation as buffers to soften the edges.
The carport doubled as a pergola for dining and entertaining. It was detailed with hanging string lights, a detailed paving pattern, staining the wood to expose the natural grains while contrasting against the steel posts and beams' black finish.
For this young family, it was the perfect transition that allowed flexibility and practical seasonal use.

Sponsored
Westerville, OH

Custom Home Works
Franklin County's Award-Winning Design, Build and Remodeling Expert
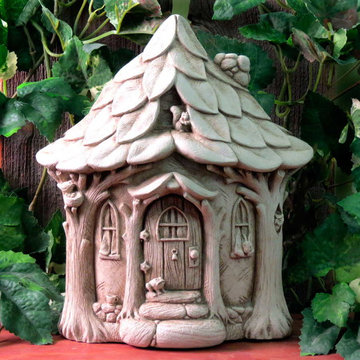
 Jackson & Perkins
Who do you think lives in this delightful cottage? A fairy, a gnome, a troll? Something else, perhaps? Let your imagination take you away! Whoever lives inside, there certainly are a lot of guests, including a bird, a frog, and a squirrel perched on the roof. Wait, are an owl and a rabbit peeking out the windows? It seems to have charmed a lot of woodland creatures, and it's sure to charm you as well!
Tuck it into a fairy garden, or give it to a special little one in your life, so they can bring a bit of magic right into their bedroom!
This charming accent is handcrafted in the USA, made of 100% weatherproof stone with an aged stone patina that replicates soft brown earth tones. It's an all-original, copyrighted design. Dimensions: 9½" H x 8¼" W x 3" D. Weight: 8 lbs.
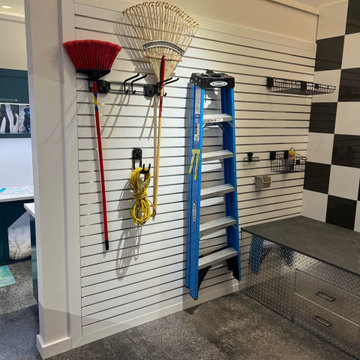
 Designer Melita at Closettec
This Boston area garage design elevates the look of your garage storage with a slatwall to hang tools, a laminate countertop and custom sized cabinets fit to your wall in a beautiful textured wood grain color.
Closettec is the Boston and Providence area’s ONLY custom closet fabricators to combine custom closet, cabinetry, wood, stone, metal and glass fabrication all under one roof. We also serve the following areas outside of Boston – East Lyme, Niantic, Waterford, Mystic, Stonington, North Reading, Middleton, Lynnfield, Wakefield, Peabody, Danvers, Beverly, Salem, Marblehead, Lynn, Saugus, Revere, Stoneham, Melrose, Winchester, Woburn, Burlington, Wilmington, Billerica, Tewksbury, Nashua, Lowell, Chelmsford, Derry, Andover, Lawrence, Methuen, Haverill, Amesbury, Newburyport, Newton, Medford, Arlington, Somerville, Belmont, Cambridge, Watertown, Waltham, Weston, Wellesley, Needham, Dedham, Natick, Framingham, Westborough, Lincoln, Lexington, Wayland, Worcester, Narragansett, Newport, Jamestown.
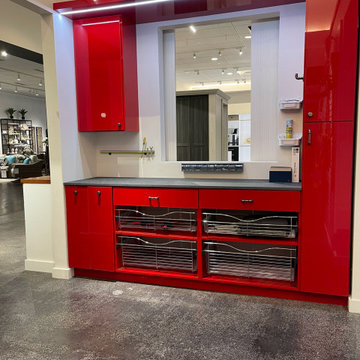 Designer Melita at Closettec
This Boston area garage design elevates the look of your garage storage with a slatwall to hang tools, a stone countertop and custom sized cabinets fit to your wall in a beautiful high gloss red.
Closettec is the Boston and Providence area’s ONLY custom closet fabricators to combine custom closet, cabinetry, wood, stone, metal and glass fabrication all under one roof. We also serve the following areas outside of Boston – East Lyme, Niantic, Waterford, Mystic, Stonington, North Reading, Middleton, Lynnfield, Wakefield, Peabody, Danvers, Beverly, Salem, Marblehead, Lynn, Saugus, Revere, Stoneham, Melrose, Winchester, Woburn, Burlington, Wilmington, Billerica, Tewksbury, Nashua, Lowell, Chelmsford, Derry, Andover, Lawrence, Methuen, Haverill, Amesbury, Newburyport, Newton, Medford, Arlington, Somerville, Belmont, Cambridge, Watertown, Waltham, Weston, Wellesley, Needham, Dedham, Natick, Framingham, Westborough, Lincoln, Lexington, Wayland, Worcester, Narragansett, Newport, Jamestown.

 Goggans Architecture & Interiors
When the Owners approached Goggans Architecture about renovation of a 90’s era oceanfront house, it was clear there would be a lot more to the renovation than mere updates and remedying deferred maintenance. One of the most significant issues was how to integrate an outdoor pool given the pool had to be within the building envelope, and the house was already abutting the setback on its ocean side. A second significant challenge was how to provide a roof top deck over a pitched roof house with an attic, that was functional and attractive. Finally, creating better access from the parking area to the kitchen was a priority.
Goggans Architecture addressed the placement of a pool by creating a walled courtyard at the front, or landward side, of the house. The pool was placed on one side of the entry walkway, while its composition was balanced by a parterre garden on the other side of the walkway. The roof top deck was resolved by adding a new staircase and passageway through former attic space. By using a motorized roof hatch, the Owners could ascend to the roof deck which perched just below the roof ridge, hidden from view from the street. Relocating an underneath stair from one side of the house to a point that was closer to the kitchen resolved the access issue.
These strategic moves created other opportunities, such as expansion of the master bathroom to a portion of the front porch, while allowing an exterior stair from the bath directly to the pool. Other enhancements included placement of a large folding door in the Great room, renovation and expansion of the kitchen and exterior decks, reorganization, and replacement of the fenestration, updating all baths and interior and exterior finishes.
The extensive renovation reflects the holistic approach of Goggans Architecture, marrying landscape architecture, architecture, and interiors.
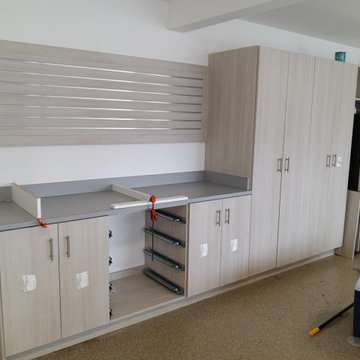 Designer Melita at Closettec
This Boston area garage design elevates the look of your garage storage with a slatwall to hang tools, a laminate countertop and custom sized cabinets fit to your wall in a beautiful textured wood grain color.
Closettec is the Boston and Providence area’s ONLY custom closet fabricators to combine custom closet, cabinetry, wood, stone, metal and glass fabrication all under one roof. We also serve the following areas outside of Boston – East Lyme, Niantic, Waterford, Mystic, Stonington, North Reading, Middleton, Lynnfield, Wakefield, Peabody, Danvers, Beverly, Salem, Marblehead, Lynn, Saugus, Revere, Stoneham, Melrose, Winchester, Woburn, Burlington, Wilmington, Billerica, Tewksbury, Nashua, Lowell, Chelmsford, Derry, Andover, Lawrence, Methuen, Haverill, Amesbury, Newburyport, Newton, Medford, Arlington, Somerville, Belmont, Cambridge, Watertown, Waltham, Weston, Wellesley, Needham, Dedham, Natick, Framingham, Westborough, Lincoln, Lexington, Wayland, Worcester, Narragansett, Newport, Jamestown.
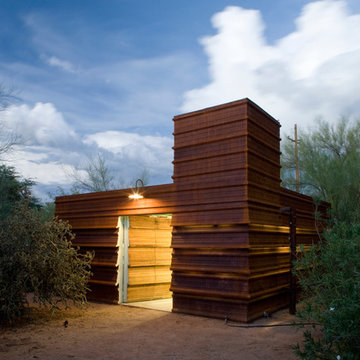
 Tectonicus Constructs LLC
The sides of these buildings were clad in corrugated sheet metal, but had the most interesting louvered facades, also known as Brise soleils. The louvers allow for natural ventilation in hot climates, keeping direct sun out and allowing for diffused light to enter, but still remaining private and impenetrable.
More then a shed its a machine that harvests rainwater and gray-water, stores it, and pressurizes it. The shed supplies the property with more then 10,000 gallons annually of what would have been wasted water. Aside from water, the shed serves as long-term storage for the family, a work shop, mechanics bay, tool room, and laundry room. The lumber and roofing metal for the shed were build almost entirely of re-claimed materials.
tectonicus constructs llc


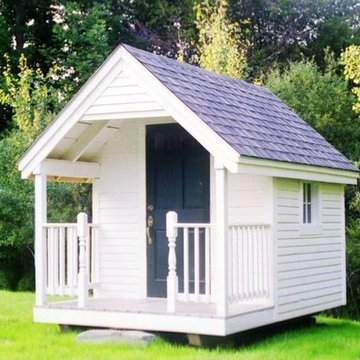 Jamaica Cottage Shop Inc
Victorian in style, this elegant Cabin design offers a sitting area on the porch. Whether it is a potting shed for your garden, a child’s playhouse, a space to watch the sunset or just a place to sit by the pond, this building is an asset to any landscape.
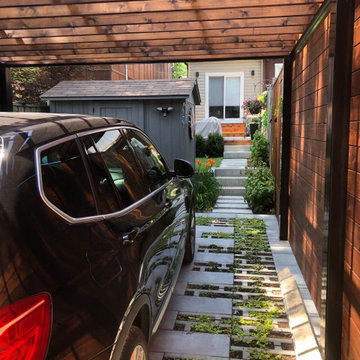 bsq Landscape Architects
This project's objective was to design and build a carport that could be used as a dining patio with minimal integrated planting, stairs, a mid-level lawn, and access to the storage shed.
This carport is exceptionally unique. It has a paved surface with planting towards the edges and open wood slated roof supported by a solid steel frame and a roll-up garage door to seal the yard from the adjacent laneway. The existing tool shed was shifted and rotated to open towards the carport while using the rear as a screen for late summer evening movies.
Creating space that can be utilized for dual purposes and maintaining open views from the house was achieved by tiering the yard to balance the number of stairs between, removing unnecessary railings and using low vegetation as buffers to soften the edges.
The carport doubled as a pergola for dining and entertaining. It was detailed with hanging string lights, a detailed paving pattern, staining the wood to expose the natural grains while contrasting against the steel posts and beams' black finish.
For this young family, it was the perfect transition that allowed flexibility and practical seasonal use.
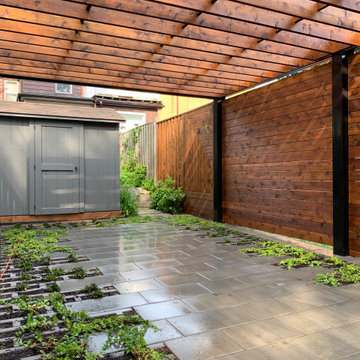 bsq Landscape Architects
This project's objective was to design and build a carport that could be used as a dining patio with minimal integrated planting, stairs, a mid-level lawn, and access to the storage shed.
This carport is exceptionally unique. It has a paved surface with planting towards the edges and open wood slated roof supported by a solid steel frame and a roll-up garage door to seal the yard from the adjacent laneway. The existing tool shed was shifted and rotated to open towards the carport while using the rear as a screen for late summer evening movies.
Creating space that can be utilized for dual purposes and maintaining open views from the house was achieved by tiering the yard to balance the number of stairs between, removing unnecessary railings and using low vegetation as buffers to soften the edges.
The carport doubled as a pergola for dining and entertaining. It was detailed with hanging string lights, a detailed paving pattern, staining the wood to expose the natural grains while contrasting against the steel posts and beams' black finish.
For this young family, it was the perfect transition that allowed flexibility and practical seasonal use.
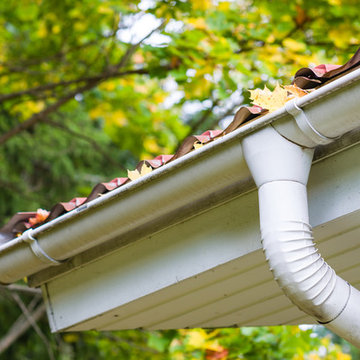
 Blackbrook Construction
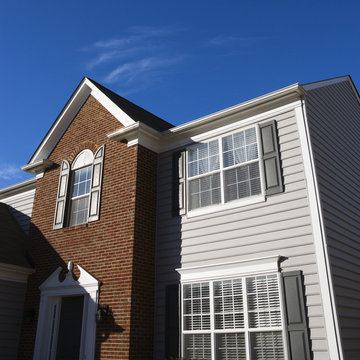
Siding is a fantastic way to take total control over the look of your home. Twin Cities Siding is made from various materials goes over the exterior of your home and covers it in its entirety. While there are many types of siding materials, one of the most popular is vinyl siding. This is because vinyl is extremely durable, weatherproof, termite proof and affordable. With the many color options you simply decide which style of siding you like best, and then have it installed and almost overnight your home looks like a new house.
Blackbrook Construction is the siding expert in the Twin Cities area. We have the right tools and the proper training to quickly and efficiently install the siding of your choice. With siding from Blackbrook Construction you’ll add curb appeal to your home at an affordable cost, which is why we are the Twin Cities’ number one choice for siding contractor.

Sponsored
Columbus, OH

Hope Restoration & General Contracting
Columbus Design-Build, Kitchen & Bath Remodeling, Historic Renovations

 The English Contractor & Remodeling Services
The back yard patio is the new living room.
Let’s discuss.
If you’ve tried to purchase an outdoor, propane heater, new grill, or even outdoor seating in the past six months, this is not news to you. We’re all doing our best to manage through the pandemic while still enjoying social connections and time with family and friends. The solution that so many of us have adopted is to spend more time outside. There’s a Norwegian saying that says, “there is no bad weather, only bad clothing.” It’s a mantra worth adopting these days. We have a lot of customers who are ready to bundle up and enjoy their back yards as much as they enjoy their living rooms. But these lucky homeowners have had that opportunity for the past six months. Reading any further may make you pretty jealous, but we hope that it inspires you for a future project in your own back yard.
 Blackbrook Construction
Siding is a fantastic way to take total control over the look of your home. Twin Cities Siding is made from various materials goes over the exterior of your home and covers it in its entirety. While there are many types of siding materials, one of the most popular is vinyl siding. This is because vinyl is extremely durable, weatherproof, termite proof and affordable. With the many color options you simply decide which style of siding you like best, and then have it installed and almost overnight your home looks like a new house.
Blackbrook Construction is the siding expert in the Twin Cities area. We have the right tools and the proper training to quickly and efficiently install the siding of your choice. With siding from Blackbrook Construction you’ll add curb appeal to your home at an affordable cost, which is why we are the Twin Cities’ number one choice for siding contractor.
 Jamaica Cottage Shop Inc

The Perfect Firewood Storage Shed.
Our classic woodshed comes either as a kit or a prefab ready to go unit. Or if you prefer you may order a set of plans.
40