
Search results for "Roofing" in Home Design Ideas
 Hays + Ewing Design Studio

Readily available roof trusses were inverted to create ceiling interest and deep roof overhangs - a cost effective approach. Photo: Prakash Patel
Inspiration for a small contemporary brown two-story wood exterior home remodel in Richmond with a shed roof
Inspiration for a small contemporary brown two-story wood exterior home remodel in Richmond with a shed roof
 Dianne Davant and Associates
Tommy White, Boone NC
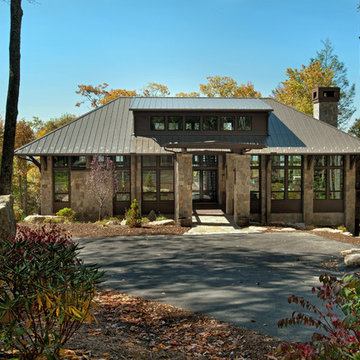
Inspiration for a rustic two-story stone exterior home remodel in Charlotte with a hip roof and a metal roof
Inspiration for a rustic two-story stone exterior home remodel in Charlotte with a hip roof and a metal roof
 Michael Bowman Photography
Michael Bowman Photography
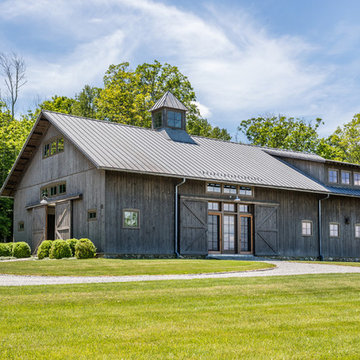
Farmhouse brown two-story wood gable roof photo in New York with a metal roof
Farmhouse brown two-story wood gable roof photo in New York with a metal roof
Find the right local pro for your project

 Jennifer Garner Interiors
Photography by: Coles Hairston
Example of a large tuscan white two-story stucco exterior home design in Austin with a hip roof
Example of a large tuscan white two-story stucco exterior home design in Austin with a hip roof
 Enfort Homes

Enfort Homes - New Construction 2018
Inspiration for a large timeless gray two-story mixed siding house exterior remodel in Seattle with a shingle roof
Inspiration for a large timeless gray two-story mixed siding house exterior remodel in Seattle with a shingle roof
 Greystones Landscape & Stone Work
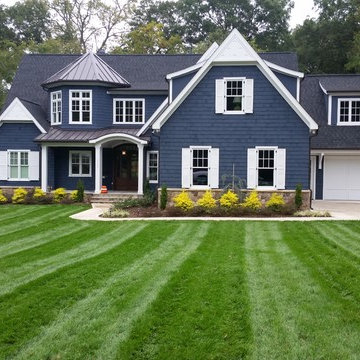
Example of a classic blue two-story gable roof design in Charlotte with a shingle roof
 Neff Mill & Cabinet Inc.

Large tuscan beige two-story stone gable roof photo in San Francisco with a tile roof

Sponsored
Westerville, OH

Custom Home Works
Franklin County's Award-Winning Design, Build and Remodeling Expert
 Michael A. Gilkey, Inc.
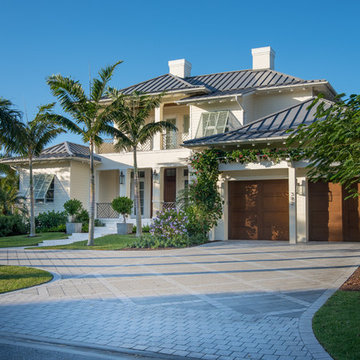
The paving pattern acts to diminish the expanse of the hardscape needed for this circular driveway.
Example of an island style white front yard and two-story concrete paver house exterior design in Tampa with a hip roof and a metal roof
Example of an island style white front yard and two-story concrete paver house exterior design in Tampa with a hip roof and a metal roof
 Redland Clay Tile Inc.

Inspiration for a mid-sized mediterranean beige two-story mixed siding house exterior remodel in San Diego with a hip roof and a tile roof

 Louie Leu Architect, Inc.
This contemporary residence was completed in 2017. A prominent feature of the home is the large great room with retractable doors that extend the indoor spaces to the outdoors.
Photo Credit: Jason Liske

 Elizabeth Eason Architecture LLC
Bruce Cole Photography
Example of a small cottage white two-story gable roof design with a shingle roof
Example of a small cottage white two-story gable roof design with a shingle roof

 G. Terbrock Luxury Homes
Example of a french country brown two-story stone house exterior design in St Louis with a hip roof and a tile roof

 Timber Trails Development Company
Farmhouse white two-story vinyl gable roof idea in Chicago with a mixed material roof

Sponsored
Columbus, OH
Free consultation for landscape design!

Peabody Landscape Group
Franklin County's Reliable Landscape Design & Contracting
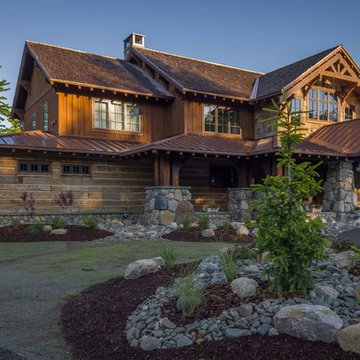
 Carolina Timberworks
Carolina Timberworks
Huge mountain style brown two-story wood house exterior photo in New York with a mixed material roof
Huge mountain style brown two-story wood house exterior photo in New York with a mixed material roof

 Schneider Design Associates - SDA
Bernard Andre
Inspiration for a mid-sized contemporary brown three-story mixed siding house exterior remodel in San Francisco with a shed roof and a metal roof
Inspiration for a mid-sized contemporary brown three-story mixed siding house exterior remodel in San Francisco with a shed roof and a metal roof

 SkB Architects
Example of a mid-sized beach style white two-story wood gable roof design in Seattle with a shingle roof

 Stokesman Homes
Stokesman Luxury Homes BEST of HOUZZ: Ranked #1 in Buckhead, Atlanta, Georgia Custom Luxury Home Builder Earning 5 STAR REVIEWS from our clients, your neighbors, for over 15 years, since 2003. Stokesman Luxury Homes is a boutique custom home builder that specializes in luxury residential new construction in Buckhead. Honored to be ranked #1 in Buckhead by Houzz.

Sponsored
Westerville, OH
Custom Home Works
Franklin County's Award-Winning Design, Build and Remodeling Expert
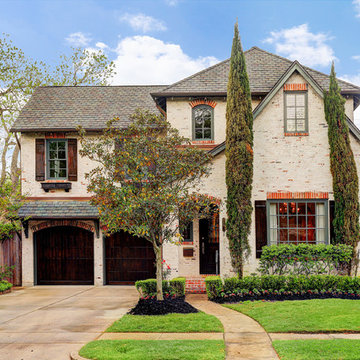
 Allan Edwards Builder Inc.
Inspiration for a timeless beige two-story brick house exterior remodel in Houston with a hip roof and a shingle roof

 Northworks Architects + Planners
Menu
Home
Work
On the Boards
Culture
Press
Connect
Milwaukee Bay Residence
Milwaukee, Wisconsin
PreviousNext
About the Project
Located in an historic district along the Milwaukee lakefront, this custom residence is designed to reflect the massing and scale of the neighborhood while exhibiting the clean lines and advanced materials of a new home. Open floor plans and an abundance of natural light provide the flexibility and comfort to address the needs of today’s lifestyle. A large underground garage offers multi-car parking and storage below an expansive rear yard and terrace. Photography: Reagen Taylor

 Keswick Homes
Large traditional white three-story mixed siding gable roof idea in DC Metro with a shingle roof
6