
Search results for "Rooftop lighting" in Home Design Ideas

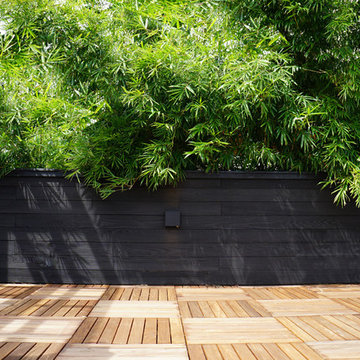
 Zeterre Landscape Architecture
Photo of a mid-sized asian partial sun backyard concrete paver landscaping in San Francisco.
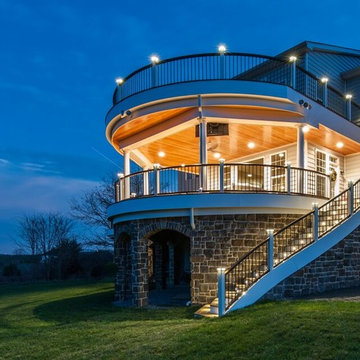
 Holloway Company Inc.
Example of a large classic backyard deck design in DC Metro with a roof extension
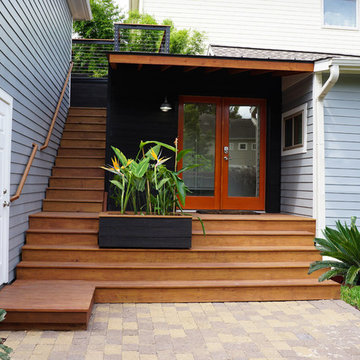
 Moore Design Works
A new back entrance is created for the home.
Mid-sized minimalist backyard deck photo in Houston with a roof extension
Mid-sized minimalist backyard deck photo in Houston with a roof extension
Find the right local pro for your project

 Mark Davis Design
Adam Rouse
Mid-sized contemporary blue three-story wood exterior home idea in San Francisco with a mixed material roof
Mid-sized contemporary blue three-story wood exterior home idea in San Francisco with a mixed material roof



 Moore Design Works
The roof deck reclaimed the outdoor space needed for the addition and provided new views for a client quickly being surrounded by tall, modern townhouses.


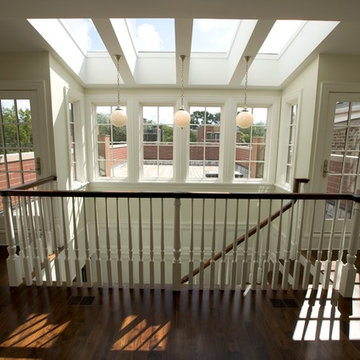
 Vincere, Ltd.
Hallway - mid-sized transitional dark wood floor hallway idea in Chicago with white walls

 Ferguson Bath, Kitchen & Lighting Gallery
Inspiration for a mid-sized contemporary drought-tolerant and partial sun rooftop garden path in San Francisco with decking.

 Kerstin Hellmann Architecture
Shawn-Paul Luchin Photography
Mid-sized trendy built-in desk medium tone wood floor study room photo in San Francisco with white walls
Mid-sized trendy built-in desk medium tone wood floor study room photo in San Francisco with white walls
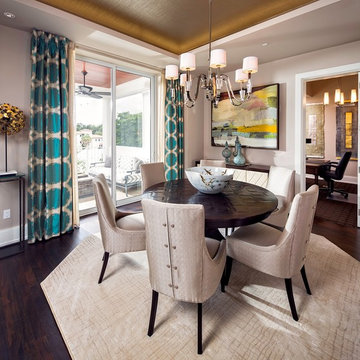
 A. Vernon Allen Builder
Inspiration for a transitional medium tone wood floor dining room remodel in Miami with gray walls
 Holloway Company Inc.
Inspiration for a large timeless backyard deck remodel in DC Metro with a roof extension
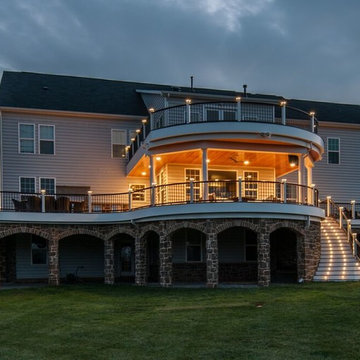 Holloway Company Inc.
Inspiration for a large timeless backyard deck remodel in DC Metro with a roof extension

Sponsored
Columbus, OH

Structural Remodeling
Franklin County's Heavy Timber Specialists | Best of Houzz 2020!

 High End Staging (HES)
Inspiration for a contemporary rooftop rooftop deck remodel in Los Angeles with a fire pit and no cover
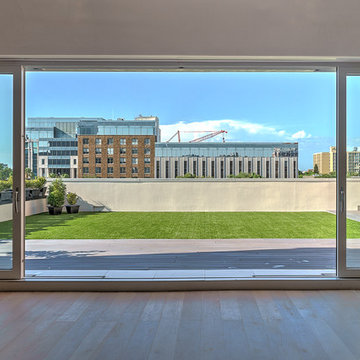

 Holloway Company Inc.
Example of a large classic backyard deck design in DC Metro with a roof extension

 Cape Associates, Inc.
Photographed by Dan Cutrona
Trendy rooftop rooftop deck photo in Boston with no cover
Trendy rooftop rooftop deck photo in Boston with no cover



 Reveal Design LLC
View from steps up to rooftop deck. Contrast in material between the modular ceramic tile decking and the live plant trays on the rooftop plant container is fiberglass with a boxwood acting as a focal feature. Cedar on the wall sis stained to mimic the look of IPE. The stepping stones and bluestone and sit flush with live roof material. Panels on right are frosted to allow light through yet act as a privacy barrier for the adjoining rooftop deck. Metal primed and painted posts. Serviceberry trees in the back planter add a little more privacy and soften the hardscape. Lounge seating has a modern wicker weave in gray colors.
Bradley Foto
 Studio 119
 http://studioqphoto.com

Inspiration for a mid-sized southwestern concrete floor entryway remodel in Denver with white walls and a light wood front door
Inspiration for a mid-sized southwestern concrete floor entryway remodel in Denver with white walls and a light wood front door
 Ferguson Bath, Kitchen & Lighting Gallery

Design ideas for a mid-sized contemporary drought-tolerant and partial sun rooftop garden path in San Francisco with decking.
11