
Search results for "Rooftop lighting" in Home Design Ideas
 O plus L
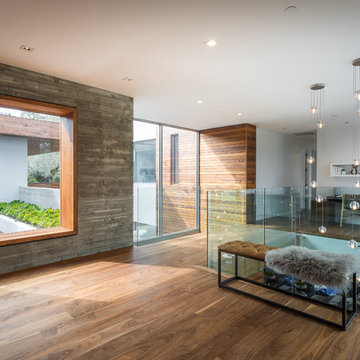
Inspiration for a contemporary dark wood floor and brown floor hallway remodel in Los Angeles with white walls
 Sylvester Construction Services, Inc.

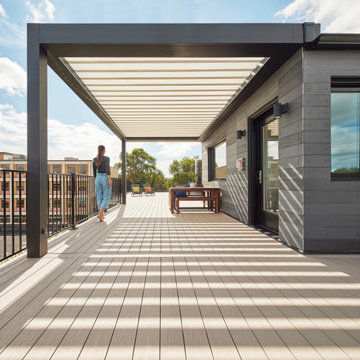
Design ideas for a contemporary full sun rooftop landscaping in Chicago with decking.
Find the right local pro for your project
 HMH Architecture + Interiors
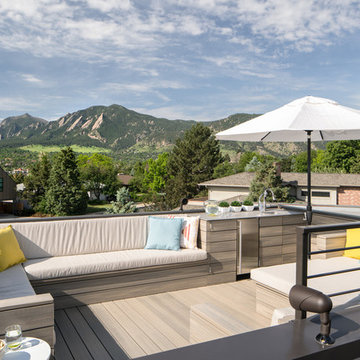
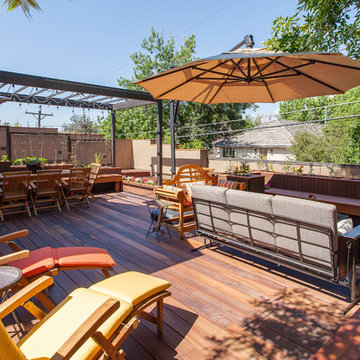
A rooftop deck provides 360-degree views of the Boulder Flatirons and the entire front range.
© David Lauer Photo.
Mid-sized trendy rooftop outdoor kitchen deck photo in Denver with no cover
Mid-sized trendy rooftop outdoor kitchen deck photo in Denver with no cover
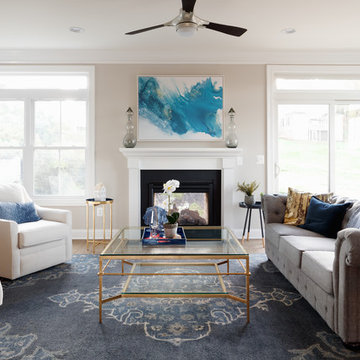
 Southern Development Homes
Plenty of room for entertaining in this 24 foot wide townhome. Focal point of the great room is a 2-Sided Indoor/Outdoor Fireplace with slate surround. Wall color is Sherwin Williams SW7043 'Worldly Gray', flooring is Quickstep Envique Laminate 7-1/2 Inch in Chateau Oak.





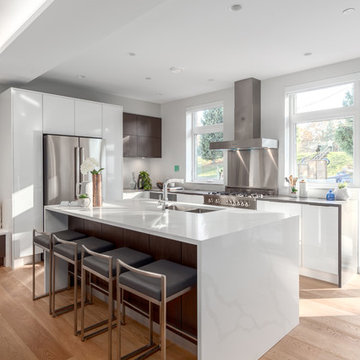
 Project Mint Developments
This Grandview development features a spacious 4-bedroom high-end home built over a 1-bed suite [accessible from the house] and an independent 2-bed/2-bath apartment.
It was constructed from pre-fabricated Structual Insulated Panels. This, and other highly innovative construction technologies put the building in a class of its own regarding performance and sustainability. The structure has been seismically-upgraded, and materials have been selected to stand the test of time. The design is strikingly modern but respectful, and the layout is expectionally practical and efficient.
The house is on a steep hill, providing views of the north-shore mountains from all floors. The large rooftop deck has panoramic views of the city. The open-plan living/dining room opens out onto a large south-facing deck.
Architecture: Nick Bray Architecture
Construction Management: Forte Projects

 Adrienne DeRosa
The piece de resistance of the master bath just might be the over sized freestanding tub. Its generous proportions fit right in with the scale of the space, and whether bathing small children or taking a relaxing soak, it is the place to be.
An original artwork by friend and artist Ann Carrington adorns the wall above the tub. Constructed of buttons sewn onto black velvet, the piece is from her Pearly Queens series. The shimmering opalescent buttons catch light from the window, adding a sense of pure luxury to this corner of the room. Beyond the tub is an antique brass candelabra that Cortney has repurposed into a rack for her necklace collection.
Bath tub: Boffi
Photo: Adrienne DeRosa Photography © 2014 Houzz
Design: Cortney and Robert Novogratz

 RE-CO BKLYN
These Park Slope based Ash slabs were originally from Suffern, NY where they got evicted for blocking the sun from shining on a solar panel cladded rooftop. Luckily, we were able to find them a new home where they would be appreciated.
This American White Ash island countertop is sportin' a healthy dose of clear epoxy, White Oak bowties and live edge for days as a great contrast to its modern surroundings.


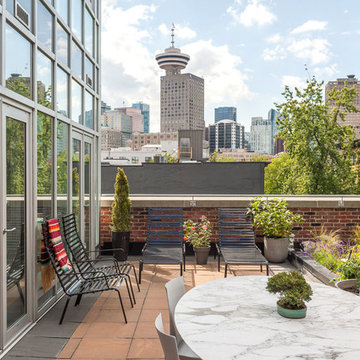
 Paul Albrighton
Snowchimp Creative
Deck - contemporary rooftop rooftop deck idea in Vancouver with no cover
Deck - contemporary rooftop rooftop deck idea in Vancouver with no cover



Sponsored
Columbus, OH

Hope Restoration & General Contracting
Columbus Design-Build, Kitchen & Bath Remodeling, Historic Renovations


Inspiration for a large modern l-shaped light wood floor eat-in kitchen remodel in Austin with a drop-in sink, open cabinets, light wood cabinets, gray backsplash, stainless steel appliances and an island

 Urban Rooftops LLC
Outdoor kitchen deck - mid-sized contemporary rooftop outdoor kitchen deck idea in Chicago with an awning
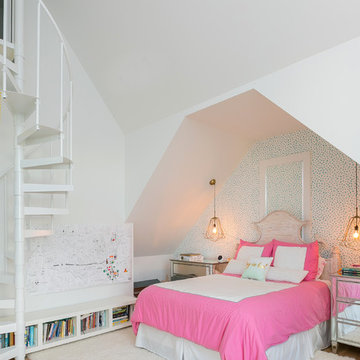
 DLB Custom Home Design
Patrick Brickman
Bedroom - transitional light wood floor and beige floor bedroom idea in Charleston with white walls
Bedroom - transitional light wood floor and beige floor bedroom idea in Charleston with white walls


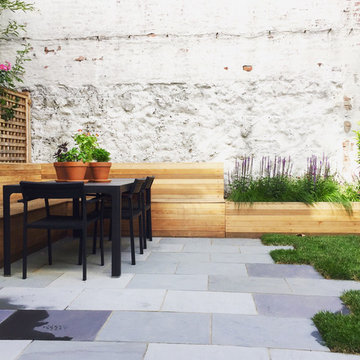
 Staghorn NYC
Staghorn NYC designed, built, and installed this Brooklyn backyard garden with family and functionality in mind. A custom cedar fence provides privacy, and matches a custom storage bench and planter. The patio is thermal bluestone with an uneven edge into the lawn. Stepping stones lead to a new modern metal staircase into the house.
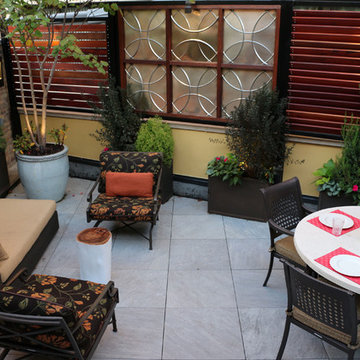
 Rooftopia, LLC
At the onset of this project, we found a roof deck garden in dire need of repair after a strong wind storm blew over an older pergola and screen system previously attached to limestone parapet caps. Our goal was to design and install a sturdier low maintenance screen system to protect against any future wind storms. We replaced limestone parapet caps, repaired the roof membrane and flashing, painted the walls and then replaced old stone tiles with sleek porcelain pavers. Our one of a kind hardwood screens add privacy from the windows of the adjacent high rise. Other details include a custom outdoor kitchen, lots of LED lighting to add warmth and illumination in the evening and a variety of gorgeous plants and ornamental trees, some reclaimed from the old garden. All plants are on an automated irrigation system.
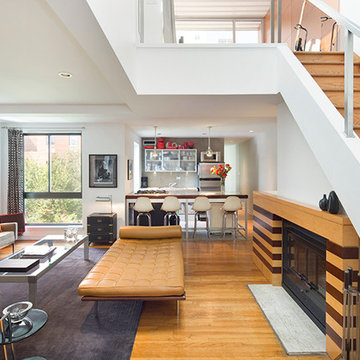
 David Stern Architecture
Interior of living room and kitchen with rooftop sun room above.
Small minimalist formal and loft-style light wood floor living room photo in New York with white walls, a standard fireplace, a wood fireplace surround and no tv
Small minimalist formal and loft-style light wood floor living room photo in New York with white walls, a standard fireplace, a wood fireplace surround and no tv
15