
Search results for "Rooftop lighting" in Home Design Ideas
 Creative Builders
Tomer Benyehuda
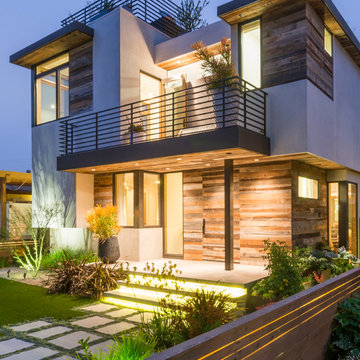
Example of a mid-sized trendy multicolored two-story mixed siding exterior home design in Los Angeles with a mixed material roof
Example of a mid-sized trendy multicolored two-story mixed siding exterior home design in Los Angeles with a mixed material roof
 TONIC Design
Damien Bredberg

Example of a huge minimalist single-wall gray floor seated home bar design in Brisbane with flat-panel cabinets
Example of a huge minimalist single-wall gray floor seated home bar design in Brisbane with flat-panel cabinets
Find the right local pro for your project
 Chicago Green Design Inc.
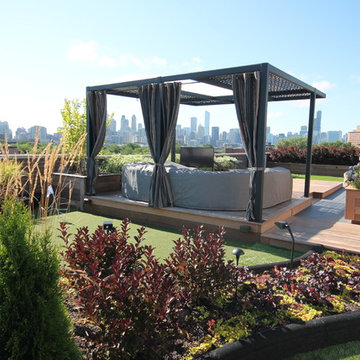
This outdoor space provides all the comforts of home. A floating cantilevered fire table 46" Sunbrite outdoor TV on custom swivel mount, bags and a putting course with a major elevation change, a pet turf for the pups and a garden Adam and Eve would be envious of. Photos by Donald Maldonado
 yardscapes Inc.

Finished photo of everything put together. This photo shows what the space looks like when you remove the windscreens. It opens up the space, but the planters provide privacy. You will also notice the custom metal furniture with a wood bench and stone table top.
 Chicago Specialty Gardens, Inc.
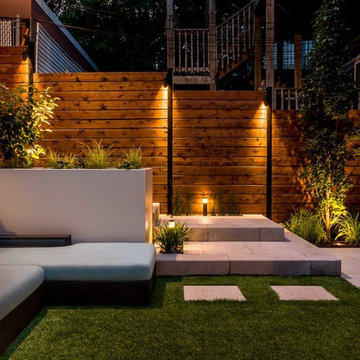
Night lighting highlights sweetgum trees, small shrubs and grasses, and knotty cedar fencing.
Photo: Van Inwegen Digital Arts
Mid-sized minimalist rooftop deck photo in Chicago with no cover
Mid-sized minimalist rooftop deck photo in Chicago with no cover

 Amanda Martocchio Architecture
Jane Beiles photography
The design for this client’s “dream house on the water” capitalizes on every opportunity to incorporate views of the Long Island Sound within the home. The placement and expanse of the fir windows and sliding doors underscore the water’s proximity. The interior gathering space spills out onto the raised outdoor deck and lap pool overlooking the seawall. Reducing the house’s carbon footprint is another priority, accomplished by generating renewable energy on site. The precise angle of the house on the property is calculated for optimal solar energy production by the rooftop photovoltaic panels and a geothermal system installed under the driveway provides heating and cooling for the house.
Due to the fact that the site is located on a floodplain, the ground floor of the house is raised and no basement is allowed. This presents a challenge in terms of carving out enough storage space in the main house that one might normally relegate to a basement. Rooms are efficiently sized and serve multiple functions and storage is built-in wherever possible.

Sponsored
Delaware, OH

Buckeye Basements, Inc.
Central Ohio's Basement Finishing ExpertsBest Of Houzz '13-'21
 Green Acres Ironworks, Inc.

Green Acres Ironworks provides a broad range of metal fabrication services. Our installation crews serve Chicago and Northwest Indiana, and we will ship fabricated products nationwide. We fabricate and install railings, staircases, spiral staircases, steel porches, fences, gates, balconies, light structural fabrication, custom fabricated parts, custom tools, hardware, metal restoration, metal sculpture, decorative items, and yard art. We have the capability of fabricating items in steel, brass, and stainless steel.
 Chicago Roof Deck & Garden
Dave Slivinski
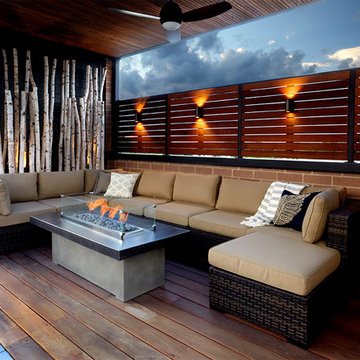
Inspiration for a large contemporary rooftop deck remodel in Chicago with a fire pit and a roof extension
Inspiration for a large contemporary rooftop deck remodel in Chicago with a fire pit and a roof extension
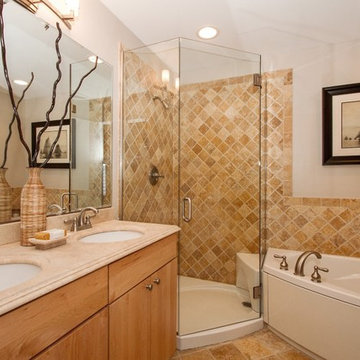
 Showhomes Fox Valley
Bathroom - mid-sized transitional master beige tile and stone tile travertine floor and beige floor bathroom idea in Chicago with flat-panel cabinets, light wood cabinets, beige walls, an undermount sink and a hinged shower door

 Smart Roof NYC
At Smart Roof, we integrate solar panels not only as the perfect renewable energy resource but also as a design piece. In this Park Slope project, we utilized them as an awning for the outdoor kitchen underneath.
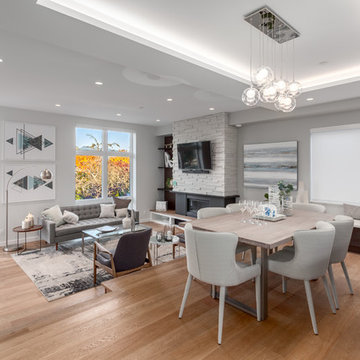
 Project Mint Developments
This Grandview development features a spacious 4-bedroom high-end home built over a 1-bed suite [accessible from the house] and an independent 2-bed/2-bath apartment.
It was constructed from pre-fabricated Structual Insulated Panels. This, and other highly innovative construction technologies put the building in a class of its own regarding performance and sustainability. The structure has been seismically-upgraded, and materials have been selected to stand the test of time. The design is strikingly modern but respectful, and the layout is expectionally practical and efficient.
The house is on a steep hill, providing views of the north-shore mountains from all floors. The large rooftop deck has panoramic views of the city. The open-plan living/dining room opens out onto a large south-facing deck.
Architecture: Nick Bray Architecture
Construction Management: Forte Projects

 Luca Andrisani Architect
Rooftop Terrace with Hot Tub- Photo by Emilio Collavino
Trendy pool photo in New York
Trendy pool photo in New York

Sponsored
Sunbury, OH

J.Holderby - Renovations
Franklin County's Leading General Contractors - 2X Best of Houzz!
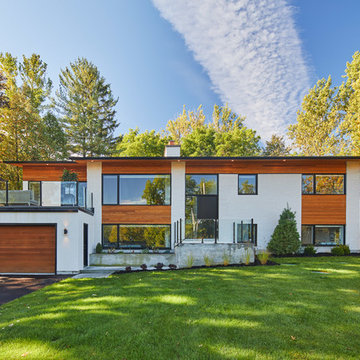
 Shean Architects Inc.
Inspiration for a large 1950s white two-story mixed siding exterior home remodel in Toronto
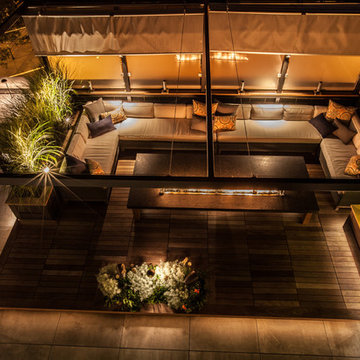 Chicago Green Design Inc.
Day shot. Clean minimal and modern.
Inspiration for a mid-sized contemporary rooftop outdoor kitchen deck remodel in Chicago with an awning
Inspiration for a mid-sized contemporary rooftop outdoor kitchen deck remodel in Chicago with an awning
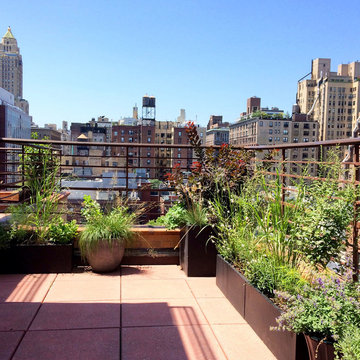
 Staghorn NYC
Staghorn NYC
Small trendy concrete paver patio container garden photo in New York with no cover
Small trendy concrete paver patio container garden photo in New York with no cover
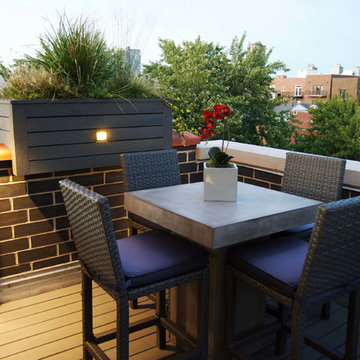
 Urban Rooftops LLC
Inspiration for a mid-sized transitional rooftop outdoor kitchen deck remodel in Chicago with a pergola


 Ferguson Bath, Kitchen & Lighting Gallery
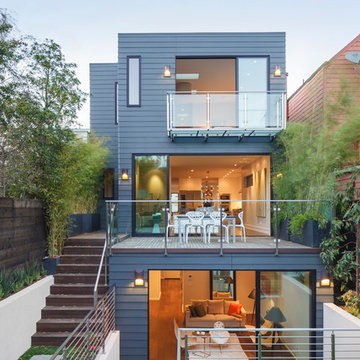
Mid-sized trendy blue three-story mixed siding exterior home photo in San Francisco
 Ferguson Bath, Kitchen & Lighting Gallery

Mid-sized contemporary multicolored three-story mixed siding exterior home idea in San Francisco
 AOME Architects
Mike Jensen Photography

Example of a large classic backyard stone patio design in Seattle with a pergola
Example of a large classic backyard stone patio design in Seattle with a pergola
17