
Search results for "Rooftop lighting" in Home Design Ideas
 Trace Ventures
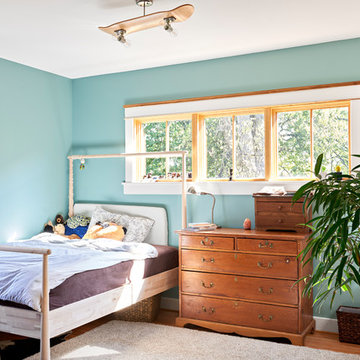
Large brick house two-story addition with a bright extended kitchen (client installed cabinets, counters, and appliances), oversized garage, first floor patio, roof-top patio, and custom spiral staircases to both patios. Also added three bedrooms and a full bath with all-new brick exterior.
 Chicago Green Design Inc.
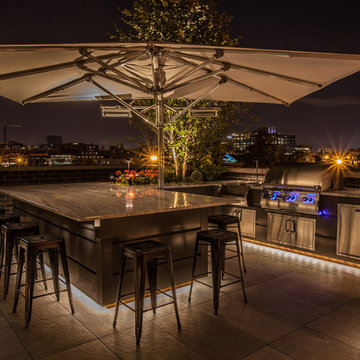
Day shot. Clean minimal and modern.
Example of a mid-sized trendy rooftop outdoor kitchen deck design in Chicago with an awning
Example of a mid-sized trendy rooftop outdoor kitchen deck design in Chicago with an awning
 Chicago Green Design Inc.

Day shot. Clean minimal and modern.
Outdoor kitchen deck - mid-sized contemporary rooftop outdoor kitchen deck idea in Chicago with an awning
Outdoor kitchen deck - mid-sized contemporary rooftop outdoor kitchen deck idea in Chicago with an awning
Find the right local pro for your project
 Mia Rao Design

Outdoor lounge area with potted plants and lighting.
Small trendy porch container garden idea in Chicago with decking
Small trendy porch container garden idea in Chicago with decking

 Lasley Brahaney Architecture + Construction
Along the teak-paneled kitchen wall, sliding and pocketing doors open to reveal additional work and storage space, a coffee station and wine bar. Architecture and interior design by Pierre Hoppenot, Studio PHH Architects.

 Scott Christopher Homes
Creating spaces that make connections between the indoors and out, while making the most of the panoramic lake views and lush landscape that surround were two key goals of this seasonal home’s design. Central entrance into the residence brings you to an open dining and lounge space, with natural light flooding in through rooftop skylights. Soaring ceilings and subdued color palettes give the adjacent kitchen and living room an airy and expansive feeling, while the large, sliding glass doors and picture windows bring the warmth of the outdoors in. The family room, located in one of the two zinc-clad connector spaces, offers a more intimate lounge area and leads into the master suite wing, complete with vaulted ceilings and sleek lines. Three additional guest suites can be found in the opposite wing of the home, providing ideally separate living spaces for a multi-generational family.
Photographer: Steve Hall © Hedrich Blessing
Architect: Booth Hansen
 Chicago Green Design Inc.
Day shot. Clean minimal and modern.
Inspiration for a mid-sized contemporary rooftop outdoor kitchen deck remodel in Chicago with an awning
Inspiration for a mid-sized contemporary rooftop outdoor kitchen deck remodel in Chicago with an awning

Sponsored
Fredericksburg, OH

High Point Cabinets
Columbus' Experienced Custom Cabinet Builder | 4x Best of Houzz Winner

 New Eco Landscapes
Lori Cannava
Example of a small classic rooftop deck container garden design in New York with an awning
Example of a small classic rooftop deck container garden design in New York with an awning

 Rooftopia, LLC
This expansive outdoor deck and garden is the ultimate in luxury entertaining, lounging, dining and includes amenities for shade, a vegetable garden, outdoor seating, outdoor dining, grilling and a glass enclosure with heaters to get the most enjoyment and extended use year round.
Rooftopia incorporated multiple customized Renson pergolas into the central dining and lounge areas. Each of three Renson pergola systems and their unique features are controlled with the touch of a button. The motorized overhead louvers can be enjoyed open or fully closed to provide shade and a waterproof cover. Each pergola has integrated dimmable LED lighting in the roof blades or louvers. The seating and lounge area was designed with gorgeous modern furnishings and a luxurious fire table. The lounge area can be fully enclosed by sliding glass panels around its walls, to capture the heat from the fire table and integrated Renson heaters. A privacy and shade screen can also be retractable at the west to offer another layer of protection from the intensity of the setting sun. The lounges also feature an integrated sound system and mobile TV cabinet so the space can be used year round to stay warm and cozy while watching a movie or a football game.
The outdoor kitchen and dining area features appliances by Hestan and highly customized concrete countertops with matching shelves mounted on the wall. The aluminum cabinets are custom made by Urban Bonfire and feature accessories for storing kitchen items like dishes, appliances, beverages, an ice maker and receptacles for recycling and refuse. The Renson pergola over the dining area also integrates a set of sliding loggia panels to offer a modern backdrop, add privacy and block the sun.
Rooftopia partnered with the talented Derek Lerner for original artwork that was transformed into a large-scale mural, and with the help of Chicago Sign Systems, the artwork was enlarged, printed and installed as one full wall of the penthouse. This artwork is truly a special part of the design.
Rooftopia customized the design of the planter boxes in partnership with ORE Designs to streamline the look and finish of the metal planter containers. Many of the planter boxes also have toe kick lighting to improve the evening ambiance. Several large planters are home to birch trees, ornamental grasses, annual flowers and the design incorporates containers for seasonal vegetables and an herb garden.
Our teams partnered with Architects, Structural engineers, electricians, plumbers and sound engineers to upgrade the roof to support the pergola systems, integrate lighting and appliances, an automatic watering system and outdoor sound systems. This large residential roof deck required a multi year development, permitting and installation timeline, proving that the best things are worth the wait.
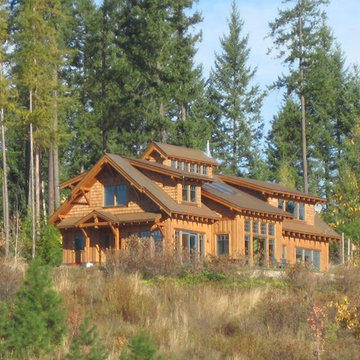
 TR2 Architecture
This 1 1/2 story 2500+/- SF Mountian home was designed to maximize expansive views of Lake Pend Oreille and the Cabinet mountains on the Idaho/ Montana border. The East facing windows and rooftop light monitor provide amazing morning light, and carefully proportioned roofs shade south facing windows on sunny summer afternoons. Cedar siding, rusted corrugated steel roofing and wainscot, and timber accents create a beautiful, durable, Northwest rustic aesthetic.
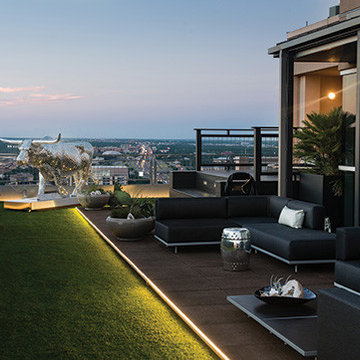
 ECHELON | Innovative Outdoor Concepts
Austin Home Magazine 2015
Inspiration for a mid-sized contemporary backyard patio remodel in Austin with no cover
Inspiration for a mid-sized contemporary backyard patio remodel in Austin with no cover

 VictorEric Design+Build
Mid-sized contemporary gray three-story mixed siding exterior home idea in Vancouver
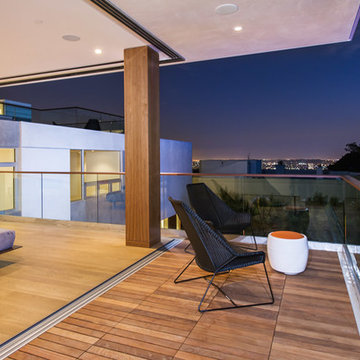
 Whitten Architects, Inc.
Example of a huge minimalist master light wood floor bedroom design in Los Angeles with white walls

Sponsored
Sunbury, OH

J.Holderby - Renovations
Franklin County's Leading General Contractors - 2X Best of Houzz!
 pulltab
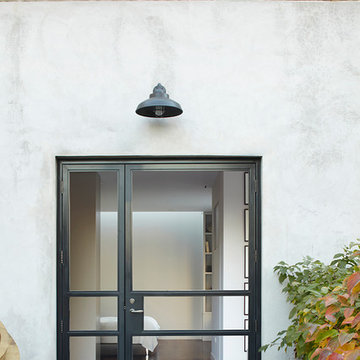
View from Roof Garden toward Penthouse.
Custom made asymmetrical steel door.
Design ideas for a large modern partial sun rooftop concrete paver landscaping in New York.
Design ideas for a large modern partial sun rooftop concrete paver landscaping in New York.

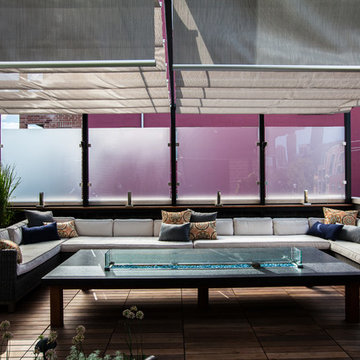 Chicago Green Design Inc.
Day shot. Clean minimal and modern.
Outdoor kitchen deck - mid-sized contemporary rooftop outdoor kitchen deck idea in Chicago with an awning
Outdoor kitchen deck - mid-sized contemporary rooftop outdoor kitchen deck idea in Chicago with an awning
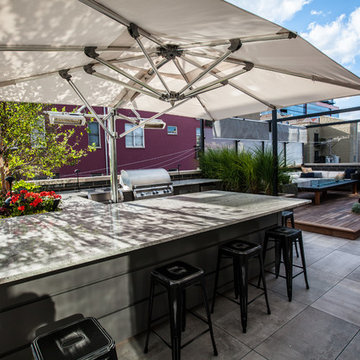 Chicago Green Design Inc.
Day shot. Clean minimal and modern.
Mid-sized trendy rooftop outdoor kitchen deck photo in Chicago with an awning
Mid-sized trendy rooftop outdoor kitchen deck photo in Chicago with an awning



 Green Acres Ironworks, Inc.
Green Acres Ironworks provides a broad range of metal fabrication services. Our installation crews serve Chicago and Northwest Indiana, and we will ship fabricated products nationwide. We fabricate and install railings, staircases, spiral staircases, steel porches, fences, gates, balconies, light structural fabrication, custom fabricated parts, custom tools, hardware, metal restoration, metal sculpture, decorative items, and yard art. We have the capability of fabricating items in steel, brass, and stainless steel.

 New West Partners
Great 360-degree mountain views greet visitors to this Breckenridge, Colorado rooftop, an addition to a ski-in, ski-out home at Breckenridge Ski Resort. The rooftop addition project was built by New West Partners.
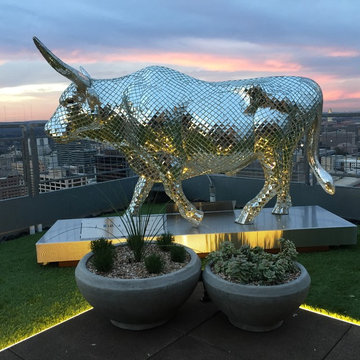 ECHELON | Innovative Outdoor Concepts
Austin Home Magazine 2015
Inspiration for a mid-sized contemporary backyard patio remodel in Austin with no cover
Inspiration for a mid-sized contemporary backyard patio remodel in Austin with no cover
21