
Search results for "Rooftop lighting" in Home Design Ideas

 Chicago Green Design Inc.
This outdoor space provides all the comforts of home. A floating cantilevered fire table 46" Sunbrite outdoor TV on custom swivel mount, bags and a putting course with a major elevation change, a pet turf for the pups and a garden Adam and Eve would be envious of. Photos by Donald Maldonado

 NY Plantings Irrigation and Landscape Lighting
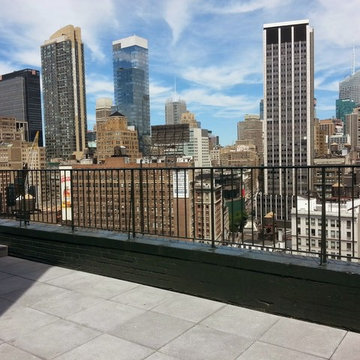
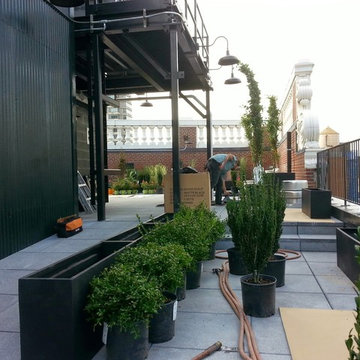
we used clump birch trees, sky pencil ilex, boxwood, creeping roses, drip irrigation system planted in black fiberglass fiberglass planter boxes or planters, custom built wood planter boxes for the shrub roses.
roof garden in one day installed by the team at New York Plantings Garden Designers and landscape contractors NYC for a grand opening celebration of the manhattan penthouse garden level of a high end residential condominium common space terrace garden or rooftop garden.
A drip irrigation system was also installed to protect the investment.
New York Plantings Garden Designers and Landscape contracting
432 E 14st
New York, NY 10009
Call: 347-558-7051
site url: http://www.newyorkplantings.com/Home.php
info@newyorkplantings.com
 NY Plantings Irrigation and Landscape Lighting
we used clump birch trees, sky pencil ilex, boxwood, creeping roses, drip irrigation system planted in black fiberglass fiberglass planter boxes or planters, custom built wood planter boxes for the shrub roses.
roof garden in one day installed by the team at New York Plantings Garden Designers and landscape contractors NYC for a grand opening celebration of the manhattan penthouse garden level of a high end residential condominium common space terrace garden or rooftop garden.
A drip irrigation system was also installed to protect the investment.
New York Plantings Garden Designers and Landscape contracting
432 E 14st
New York, NY 10009
Call: 347-558-7051
site url: http://www.newyorkplantings.com/Home.php
info@newyorkplantings.com
Find the right local pro for your project
 NY Plantings Irrigation and Landscape Lighting
we used clump birch trees, sky pencil ilex, boxwood, creeping roses, drip irrigation system planted in black fiberglass fiberglass planter boxes or planters, custom built wood planter boxes for the shrub roses.
roof garden in one day installed by the team at New York Plantings Garden Designers and landscape contractors NYC for a grand opening celebration of the manhattan penthouse garden level of a high end residential condominium common space terrace garden or rooftop garden.
A drip irrigation system was also installed to protect the investment.
New York Plantings Garden Designers and Landscape contracting
432 E 14st
New York, NY 10009
Call: 347-558-7051
site url: http://www.newyorkplantings.com/Home.php
info@newyorkplantings.com
 NY Plantings Irrigation and Landscape Lighting
we used clump birch trees, sky pencil ilex, boxwood, creeping roses, drip irrigation system planted in black fiberglass fiberglass planter boxes or planters, custom built wood planter boxes for the shrub roses.
roof garden in one day installed by the team at New York Plantings Garden Designers and landscape contractors NYC for a grand opening celebration of the manhattan penthouse garden level of a high end residential condominium common space terrace garden or rooftop garden.
A drip irrigation system was also installed to protect the investment.
New York Plantings Garden Designers and Landscape contracting
432 E 14st
New York, NY 10009
Call: 347-558-7051
site url: http://www.newyorkplantings.com/Home.php
info@newyorkplantings.com
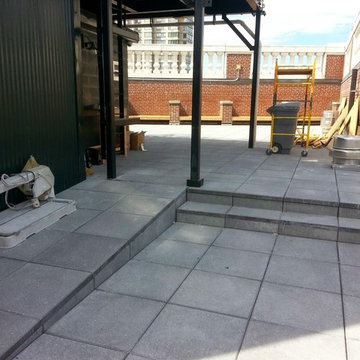 NY Plantings Irrigation and Landscape Lighting
we used clump birch trees, sky pencil ilex, boxwood, creeping roses, drip irrigation system planted in black fiberglass fiberglass planter boxes or planters, custom built wood planter boxes for the shrub roses.
roof garden in one day installed by the team at New York Plantings Garden Designers and landscape contractors NYC for a grand opening celebration of the manhattan penthouse garden level of a high end residential condominium common space terrace garden or rooftop garden.
A drip irrigation system was also installed to protect the investment.
New York Plantings Garden Designers and Landscape contracting
432 E 14st
New York, NY 10009
Call: 347-558-7051
site url: http://www.newyorkplantings.com/Home.php
info@newyorkplantings.com




 User
UserThis Greek Revival row house in Boerum Hill was previously owned by a local architect who renovated it several times, including the addition of a two-story steel and glass extension at the rear. The new owners came to us seeking to restore the house and its original formality, while adapting it to the modern needs of a family of five. The detailing of the 25 x 36 foot structure had been lost and required some sleuthing into the history of Greek Revival style in historic Brooklyn neighborhoods.
In addition to completely re-framing the interior, the house also required a new south-facing brick façade due to significant deterioration. The modern extension was replaced with a more traditionally detailed wood and copper- clad bay, still open to natural light and the garden view without sacrificing comfort. The kitchen was relocated from the first floor to the garden level with an adjacent formal dining room. Both rooms were enlarged from their previous iterations to accommodate weekly dinners with extended family. The kitchen includes a home office and breakfast nook that doubles as a homework station. The cellar level was further excavated to accommodate finished storage space and a playroom where activity can be monitored from the kitchen workspaces.
The parlor floor is now reserved for entertaining. New pocket doors can be closed to separate the formal front parlor from the more relaxed back portion, where the family plays games or watches TV together. At the end of the hall, a powder room with brass details, and a luxe bar with antique mirrored backsplash and stone tile flooring, leads to the deck and direct garden access. Because of the property width, the house is able to provide ample space for the interior program within a shorter footprint. This allows the garden to remain expansive, with a small lawn for play, an outdoor food preparation area with a cast-in-place concrete bench, and a place for entertaining towards the rear. The newly designed landscaping will continue to develop, further enhancing the yard’s feeling of escape, and filling-in the views from the kitchen and back parlor above. A less visible, but equally as conscious, addition is a rooftop PV solar array that provides nearly 100% of the daily electrical usage, with the exception of the AC system on hot summer days.
The well-appointed interiors connect the traditional backdrop of the home to a youthful take on classic design and functionality. The materials are elegant without being precious, accommodating a young, growing family. Unique colors and patterns provide a feeling of luxury while inviting inhabitants and guests to relax and enjoy this classic Brooklyn brownstone.
This project won runner-up in the architecture category for the 2017 NYC&G Innovation in Design Awards and was featured in The American House: 100 Contemporary Homes.
Photography by Francis Dzikowski / OTTO
 James Merrell Architects, P.C.
Carol Bates

Example of a mid-sized classic white two-story wood exterior home design in New York with a shingle roof

Example of a mid-sized classic white two-story wood exterior home design in New York with a shingle roof
 Grace Blu Interior Design

Five residential-style, three-level cottages are located behind the hotel facing 32nd Street. Spanning 1,500 square feet with a kitchen, rooftop deck featuring a fire place + barbeque, two bedrooms and a living room, showcasing masterfully designed interiors. Each cottage is named after the islands in Newport Beach and features a distinctive motif, tapping five elite Newport Beach-based firms: Grace Blu Design, Jennifer Mehditash Design, Brooke Wagner Design, Erica Bryen Design and Blackband Design.
 a.m.Benzing architects pllc
Korin Krossber, Planomatic
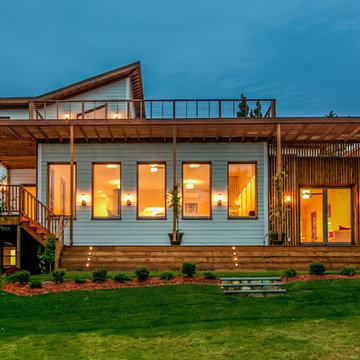
Example of a mid-sized transitional gray two-story wood exterior home design in New York with a shed roof
Example of a mid-sized transitional gray two-story wood exterior home design in New York with a shed roof
 NextGen Home Builders
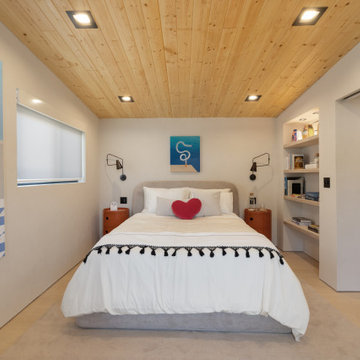
This modern ADU bedroom balances warmth and simplicity through natural materials and carefully curated details. A tongue-and-groove wood ceiling adds texture overhead, while white walls and light wood flooring create a bright, airy atmosphere. Contemporary artwork, integrated shelving, minimalist lighting, and warm wood furnishings complete the gallery-inspired retreat.
by NextGen Home Builders

Sponsored
Fredericksburg, OH

High Point Cabinets
Columbus' Experienced Custom Cabinet Builder | 4x Best of Houzz Winner

 Flavin Architects
Modern Row House

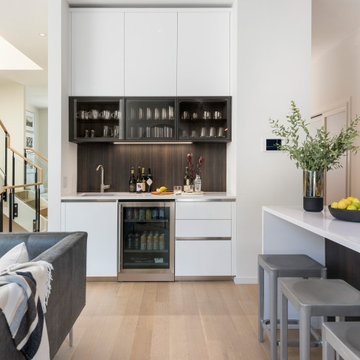
For this new home in Boston’s oldest neighborhood, Flavin Architects imagined an elegant structure that capitalizes on the natural light and beautiful views abundant in Charlestown. Our firm sought to respect the historic fabric of the city while designing for the 21st century.
The façade, with its projecting two-story bay, divided windows and vertical proportions respect the adjacent urban pattern. Stripped down and elegant detailing, devoid of ornament, connects the structure to today’s modern Boston. The exterior combines cedar shingles and shiplap boards with jet mist granite. This dark grey exterior contrasts with a bright white interior washed with sunlight.
Each floor is accessed by a stairwell illuminated by a Wasco skylight. Sunlight pours down and refracts through glass paneling run underneath a natural wood handrail down the stairwell. The dining room and adjacent sitting room are bathed in warmth and light from a double-sided fireplace. In the dining room, floor-to-ceiling windows open to the street, and frame a view of the stained glass windows in St. Mary’s Church. Above the bedrooms and master suite on the third floor, a rooftop deck provides our client with views of Charlestown, Boston, and the Bunker Hill Monument.
 New Eco Landscapes
Lori Cannava

Inspiration for a small timeless rooftop deck container garden remodel in New York with an awning
Inspiration for a small timeless rooftop deck container garden remodel in New York with an awning
 High Prairie Outdoors and Pools

Patio - modern backyard concrete paver patio idea in Kansas City with a fire pit and a pergola

Sponsored
Sunbury, OH

J.Holderby - Renovations
Franklin County's Leading General Contractors - 2X Best of Houzz!

 Chicago Roof Deck & Garden

Hot Tub with Modern Pergola, Tropical Hardwood Decking and Fence Screening, Built-in Kitchen with Concrete countertop, Outdoor Seating, Lighting
Designed by Adam Miller

30