
Search results for "Rooftop lighting" in Home Design Ideas
 russell and russell design studios
Location: Canmore, AB, Canada

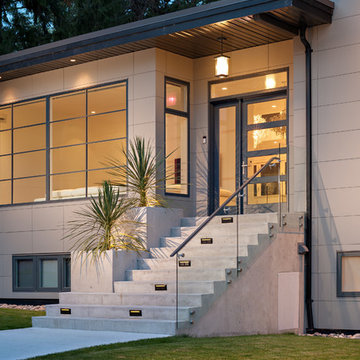
Formal duplex in the heart of downtown Canmore, Alberta. Georgian proportions and Modernist style with an amazing rooftop garden and winter house. Walled front yard and detached garage.
russell and russell design studios
Charlton Media Company
 Ancient Surfaces
•Architects: Aires Mateus
•Location: Lisbon, Portugal
•Architect: Manuel Aires Mateus
•Years: 2006-20011
•Photos by: Ricardo Oliveira Alves
•Stone floor: Ancient Surface
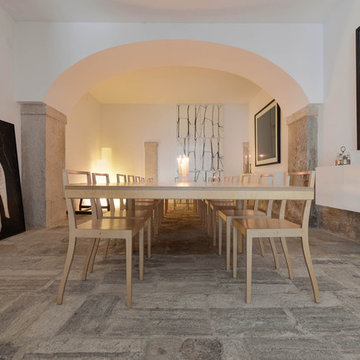
A succession of everyday spaces occupied the lower floor of this restored 18th century castle on the hillside.
The existing estate illustrating a period clouded by historic neglect.
The restoration plan for this castle house focused on increasing its spatial value, its open space architecture and re-positioning of its windows. The garden made it possible to enhance the depth of the view over the rooftops and the Baixa river. An existing addition was rebuilt to house to conduct more private and entertainment functions.
The unexpected discovery of an old and buried wellhead and cistern in the center of the house was a pleasant surprise to the architect and owners.
 Chicago Specialty Gardens, Inc.

Flames dance as the sun sets over Chicago.
Photo courtesy Van Inwegen Digital Arts
Mid-sized trendy rooftop deck photo in Chicago with a fire pit
Mid-sized trendy rooftop deck photo in Chicago with a fire pit
Find the right local pro for your project
 Sundance Homes
Jake Boyd Photography

Study room - contemporary built-in desk carpeted study room idea in Other with gray walls
Study room - contemporary built-in desk carpeted study room idea in Other with gray walls

 Pool Table Portfolio
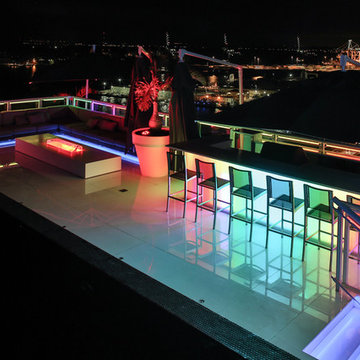
Outdoor colorful bar stools, outdoor digital LED lighting system.
Small trendy tile patio photo in Miami
Small trendy tile patio photo in Miami
 GLYNNdesignbuild
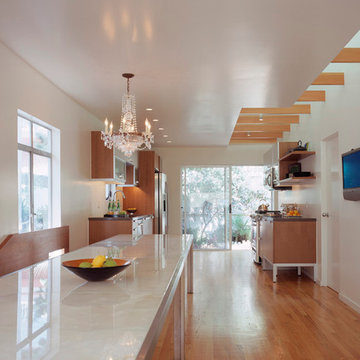
This contemporary beach house is 3 stories with the second story a split level. The kitchen looks down to a living room and out to an ocean view. The view in this photo is beyond to the rear yard. We pulled back the 3rd floor to allow more light from rooftop skylights and to create a more lofty feeling.


 HAUS | Architecture For Modern Lifestyles

Minimalist Master Bedroom features headwall niche and sliding exterior doors to rooftop balcony - Architect: HAUS | Architecture For Modern Lifestyles with Joe Trojanowski Architect PC - General Contractor: Illinois Designers & Builders - Photography: HAUS

 Window Design Center
Builder: Dan Kippley
Photography: Todd Barnett
Inspiration for a large modern orange three-story mixed siding gable roof remodel in Other with a shingle roof
Inspiration for a large modern orange three-story mixed siding gable roof remodel in Other with a shingle roof
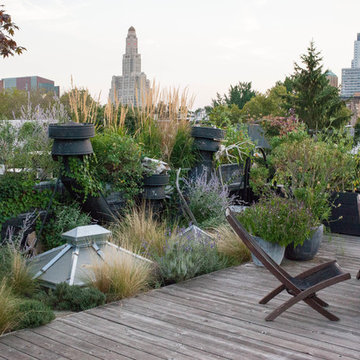

 H2 View

Open format kitchen includes gorgeous custom cabinets, a large underlit island with an induction cooktop and waterfall countertops. Full height slab backsplash and paneled appliances complete the sophisticated design.
 Chicago Green Design Inc.

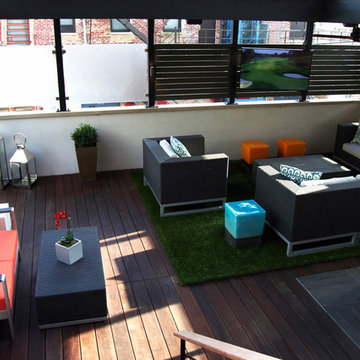

This garage rooftop project is located in Red Hot Chicago's Lincoln Square area. This project sports one of our 10' fire-tables with offset 6' linear burner. A 55" 4K outdoor tv & 20 outdoor speakers with separate amp driven subwoofer.
A full kitchen and 12 seater dining area are just a few things on this bucket list!
 Urban Rooftops LLC
Inspiration for a mid-sized contemporary rooftop outdoor kitchen deck remodel in Chicago with an awning

Sponsored
Sunbury, OH

J.Holderby - Renovations
Franklin County's Leading General Contractors - 2X Best of Houzz!
 Prentiss Balance Wickline Architects
Benjamin Benschneider
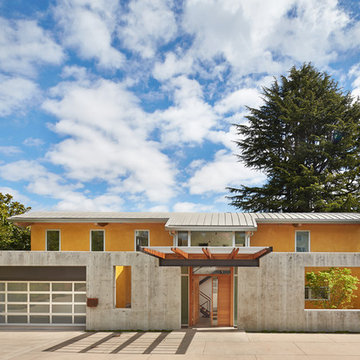

Mid-sized trendy yellow two-story concrete exterior home photo in Seattle
Mid-sized trendy yellow two-story concrete exterior home photo in Seattle
 Bennett Lee Designs

Example of a mountain style open concept medium tone wood floor family room design in Miami with beige walls
 David Scott Parker Architects Llc
Durston Saylor
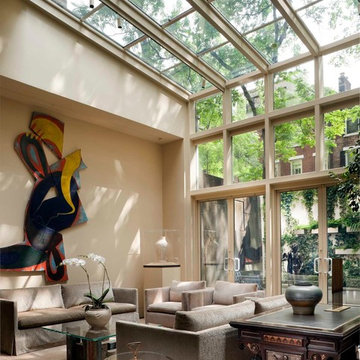
Inspiration for a contemporary formal and enclosed living room remodel in New York with beige walls, no fireplace and no tv
Inspiration for a contemporary formal and enclosed living room remodel in New York with beige walls, no fireplace and no tv
 Dixon Projects
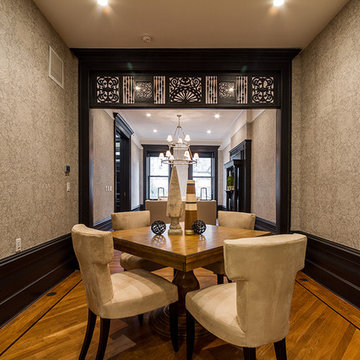
This timeless Manhattan renovation features restores molding and millwork, patterned wallpaper, and white oak hardwood floors. An original decorative fireplace mantel and recessed lighting complete the parlor level.




 Sundance Homes
Jake Boyd Photography

Example of a mid-sized trendy boy carpeted and beige floor kids' room design in Other with gray walls
Example of a mid-sized trendy boy carpeted and beige floor kids' room design in Other with gray walls
31