
Search results for "Rooftop lighting" in Home Design Ideas

 Prentiss Balance Wickline Architects
Photographer: Jay Goodrich
This 2800 sf single-family home was completed in 2009. The clients desired an intimate, yet dynamic family residence that reflected the beauty of the site and the lifestyle of the San Juan Islands. The house was built to be both a place to gather for large dinners with friends and family as well as a cozy home for the couple when they are there alone.
The project is located on a stunning, but cripplingly-restricted site overlooking Griffin Bay on San Juan Island. The most practical area to build was exactly where three beautiful old growth trees had already chosen to live. A prior architect, in a prior design, had proposed chopping them down and building right in the middle of the site. From our perspective, the trees were an important essence of the site and respectfully had to be preserved. As a result we squeezed the programmatic requirements, kept the clients on a square foot restriction and pressed tight against property setbacks.
The delineate concept is a stone wall that sweeps from the parking to the entry, through the house and out the other side, terminating in a hook that nestles the master shower. This is the symbolic and functional shield between the public road and the private living spaces of the home owners. All the primary living spaces and the master suite are on the water side, the remaining rooms are tucked into the hill on the road side of the wall.
Off-setting the solid massing of the stone walls is a pavilion which grabs the views and the light to the south, east and west. Built in a position to be hammered by the winter storms the pavilion, while light and airy in appearance and feeling, is constructed of glass, steel, stout wood timbers and doors with a stone roof and a slate floor. The glass pavilion is anchored by two concrete panel chimneys; the windows are steel framed and the exterior skin is of powder coated steel sheathing.

 Lightscape, Inc.

A nighttime outdoor living space is created by using recessed LED lighting set on a dimmer.
Example of a mid-sized minimalist backyard patio design in Chicago with a fire pit, decking and a pergola
Example of a mid-sized minimalist backyard patio design in Chicago with a fire pit, decking and a pergola
Find the right local pro for your project


 Kinesis Construction, Inc
Dale Lang

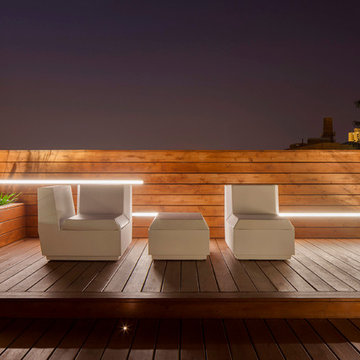
Inspiration for a contemporary rooftop rooftop deck remodel in Seattle
Inspiration for a contemporary rooftop rooftop deck remodel in Seattle
 vaso peritos interior design

Bedroom - transitional master medium tone wood floor and beige floor bedroom idea in San Francisco with gray walls and a ribbon fireplace


 Kerstin Hellmann Architecture
Shawn-Paul Luchin Photography

Inspiration for a large contemporary rooftop deck remodel in San Francisco with no cover
Inspiration for a large contemporary rooftop deck remodel in San Francisco with no cover
 ANX / Aaron Neubert Architects
Brian Thomas Jones, Alex Zarour

Patio - mid-sized modern patio idea in Los Angeles with no cover
Patio - mid-sized modern patio idea in Los Angeles with no cover
 J Jorgensen - Architectural Photographer
J Jorgensen - Architectural Photographer

Inspiration for a mid-sized mediterranean rooftop rooftop deck remodel in Los Angeles with a fire pit and no cover
Inspiration for a mid-sized mediterranean rooftop rooftop deck remodel in Los Angeles with a fire pit and no cover
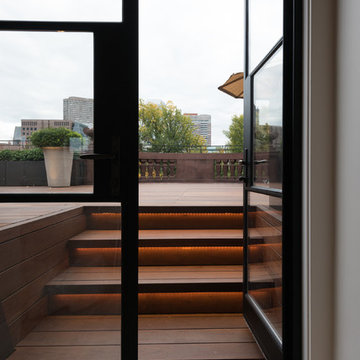
 Jacalyn Gould Landscape Architect
Genevieve de Manio Photography
Large transitional rooftop deck photo in Boston
Large transitional rooftop deck photo in Boston


 Stone Creek Builders
Interior design by Kati Curtis Design
http://www.katicurtisdesign.com/
Photography by Marco Ricca
http://www.marcoriccastudio.com

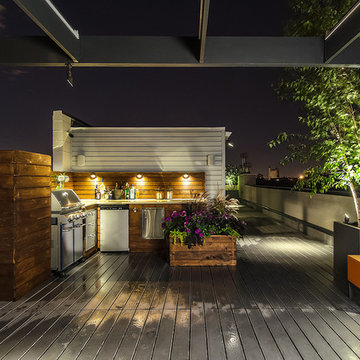
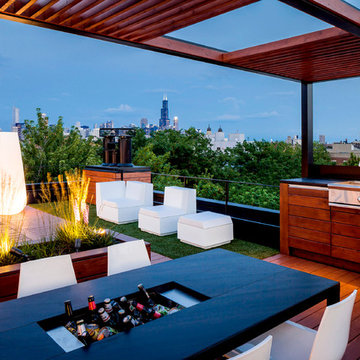
 Lightscape, Inc.
Recessed LED lights create an outdoor room on a private rooftop deck. Lush plantings come alive under the soft lights.
Small minimalist backyard patio photo in Chicago with a fire pit, decking and a pergola
Small minimalist backyard patio photo in Chicago with a fire pit, decking and a pergola
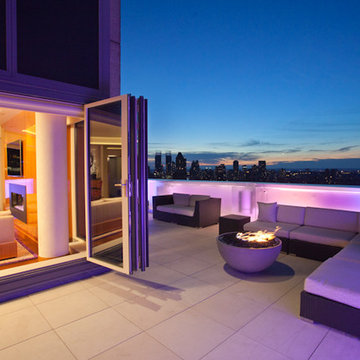
 Duneier Design
Inspiration for a mid-sized contemporary rooftop deck remodel in Phoenix with a fire pit and no cover

Sponsored
Columbus, OH

Structural Remodeling
Franklin County's Heavy Timber Specialists | Best of Houzz 2020!
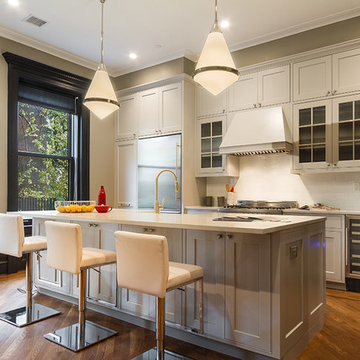
 Dixon Projects
This luxurious Manhattan renovation features an expansive open concept design and restored millwork. The kitchen is complete with Caesarstone quartz countertops, Tileshop subway tile, and a large kitchen island. State-of-the-art stainless steel appliances such as a Bertazzoni gas range, Bosch dishwasher, Liebherr refrigerator, and summit wine cooler complete the space.
 Tomecek Studio Architecture
Photography by Raul Garcia

Project by Studio H:T principal in charge Brad Tomecek (now with Tomecek Studio Architecture). This urban infill project juxtaposes a tall, slender curved circulation space against a rectangular living space. The tall curved metal wall was a result of bulk plane restrictions and the need to provide privacy from the public decks of the adjacent three story triplex. This element becomes the focus of the residence both visually and experientially. It acts as sun catcher that brings light down through the house from morning until early afternoon. At night it becomes a glowing, welcoming sail for visitors.
 Kerstin Hellmann Architecture

Trendy l-shaped light wood floor enclosed kitchen photo in San Francisco with a farmhouse sink, flat-panel cabinets, light wood cabinets, orange backsplash, glass tile backsplash, stainless steel appliances and a peninsula
6