
Search results for "Rooftop solar" in Home Design Ideas
 Jetton Construction, Inc.

This four-story home underwent a major renovation, centering both sustainability and style. A full dig out created a new lower floor for family visits that opens out onto the grounds, while a roof deck complete with herb garden, fireplace and hot tub offers a more private escape. All four floors are connected both by an elevator and a staircase with a continuous, curved steel and bronze railing. Rainwater collection, photovoltaic and solar thermal systems integrate with the surrounding environment.
 Chicago Green Design Inc.

This Chicago rooftop is like no other. This photo shows our in-house custom made Ipe fire table with laser jet steel cutouts. With features such as a dual waterfall, Core ten bridge, One off custom laser cut fire table - privacy screens - table base and leaf sculptures. An Italian designed and crafted fully automatic Pergola with an operational canopy at a push of a button, full kitchen and bar, An integrated two zoned music setup (kitchen, Bar area) and a custom Tuuci cantilevering umbrella.Photos by: Don Maldonado
 SunPower

SunPower® home solar panels can help lower your energy costs and reduce your carbon footprint.
Inspiration for a craftsman brown split-level exterior home remodel in San Francisco
Inspiration for a craftsman brown split-level exterior home remodel in San Francisco
Find the right local pro for your project
 Chelsea Building Group

An extra large second floor patio is perfect for outdoor entertaining. It’s the perfect vantage point to look out over the neighborhood, but its second story location also provides more privacy than a typical front porch.
With ReAlta, we are introducing for the first time in Charlotte a fully solar community.
Each beautifully detailed home will incorporate low profile solar panels that will collect the sun’s rays to significantly offset the home’s energy usage. Combined with our industry-leading Home Efficiency Ratings (HERS), these solar systems will save a ReAlta homeowner thousands over the life of the home.
Credit: Brendan Kahm
 Green Home Systems
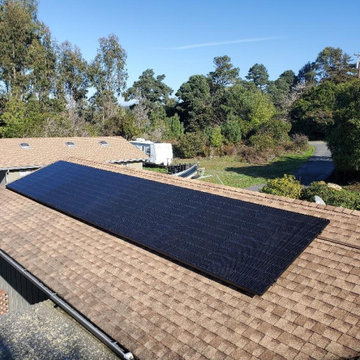
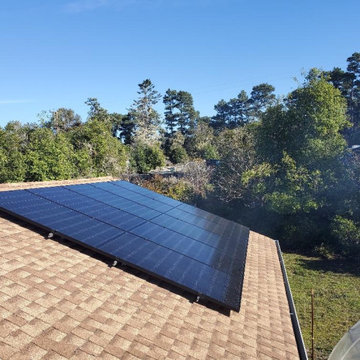
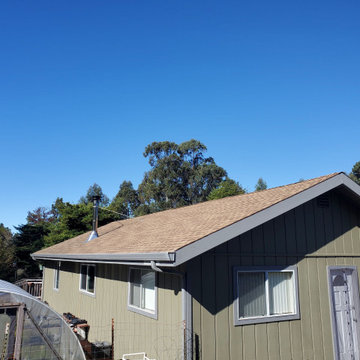
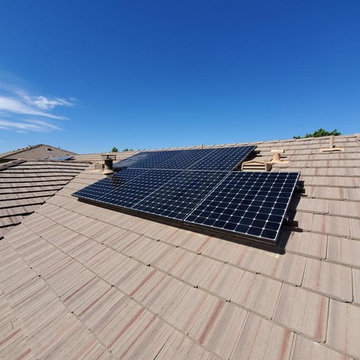
When Stephanie B. from Fort Bragg, California needed a reliable and affordable solar solution for her home, she turned to Green Home Systems for help. With our competitive pricing and wide selection of solar panels, we were able to provide her with an 18KW LG & SOLAREDGE rooftop installation that met her needs.
The project was completed in a couple weeks and Stephanie was thrilled by the results. Not only did she save money on her electricity bill, but she also contributed to reducing her carbon footprint. In addition to the environmental benefits, Stephanie increased the value of her home with this solar roof installation.
At Green Home Systems we take pride in providing our customers with high quality service and products. Our team of experts is dedicated to delivering unparalleled solar solutions at the most economical price. We understand that every customer has their own individual needs and budget and work hard to find the right solutions for them.
We offer easy payment terms as well as government incentives that make going solar more feasible for many homeowners. We provide detailed information about all of these options so our customers can make informed decisions that are best suited for their unique situation.
Our team at Green Home Systems is passionate about helping people save money on their energy bills while contributing to a greener future. We are proud to have been chosen by Stephanie B from Fort Bragg, CA for her 18KW LG & SOLAREDGE rooftop installation and look forward to helping more homeowners go green!
 Kipnis Architecture + Planning
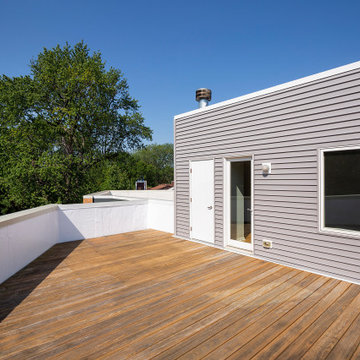
Deck - contemporary rooftop rooftop deck idea in Chicago with no cover
 Smart Shade Structures
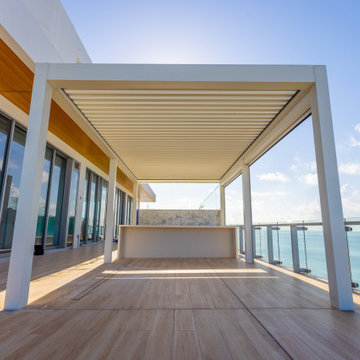
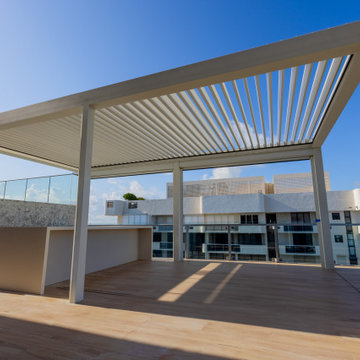
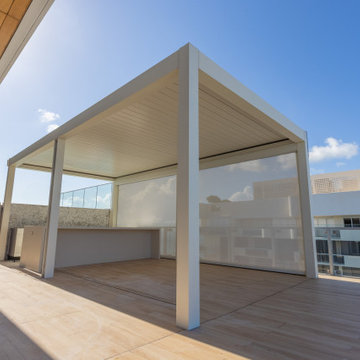
At the Penthouse Level of this beautiful luxury Miami Beach building our client added 2 Bioclimatic Louver Systems over their Summer Kitchen and Spa Area. The South Side of the terrace is a freestanding system and also includes 2 MagnaTrack Solar Screens for additional shade and privacy. On the North side of the terrace we anchored our Louver system to the rear of their Spa with support columns in front. Both systems were installed directly to the terrace with hidden anchor plates. As these systems are installed on a rooftop, a bioclimatic louver system is the ideal shade structure for Florida's sub-tropical climate. During storms with heavy wind they simply open the system to allow the wind to pass through, not worrying about any potential uplift from the storm.


 Smart Shade Structures
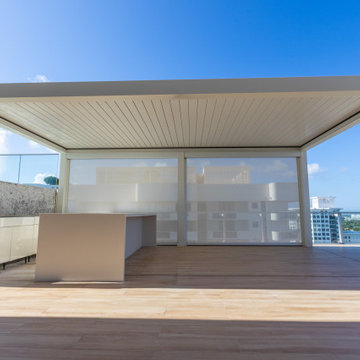
At the Penthouse Level of this beautiful luxury Miami Beach building our client added 2 Bioclimatic Louver Systems over their Summer Kitchen and Spa Area. The South Side of the terrace is a freestanding system and also includes 2 MagnaTrack Solar Screens for additional shade and privacy. On the North side of the terrace we anchored our Louver system to the rear of their Spa with support columns in front. Both systems were installed directly to the terrace with hidden anchor plates. As these systems are installed on a rooftop, a bioclimatic louver system is the ideal shade structure for Florida's sub-tropical climate. During storms with heavy wind they simply open the system to allow the wind to pass through, not worrying about any potential uplift from the storm.
 Smart Shade Structures
At the Penthouse Level of this beautiful luxury Miami Beach building our client added 2 Bioclimatic Louver Systems over their Summer Kitchen and Spa Area. The South Side of the terrace is a freestanding system and also includes 2 MagnaTrack Solar Screens for additional shade and privacy. On the North side of the terrace we anchored our Louver system to the rear of their Spa with support columns in front. Both systems were installed directly to the terrace with hidden anchor plates. As these systems are installed on a rooftop, a bioclimatic louver system is the ideal shade structure for Florida's sub-tropical climate. During storms with heavy wind they simply open the system to allow the wind to pass through, not worrying about any potential uplift from the storm.
 Smart Shade Structures
At the Penthouse Level of this beautiful luxury Miami Beach building our client added 2 Bioclimatic Louver Systems over their Summer Kitchen and Spa Area. The South Side of the terrace is a freestanding system and also includes 2 MagnaTrack Solar Screens for additional shade and privacy. On the North side of the terrace we anchored our Louver system to the rear of their Spa with support columns in front. Both systems were installed directly to the terrace with hidden anchor plates. As these systems are installed on a rooftop, a bioclimatic louver system is the ideal shade structure for Florida's sub-tropical climate. During storms with heavy wind they simply open the system to allow the wind to pass through, not worrying about any potential uplift from the storm.
 Green Home Systems
When Stephanie B. from Fort Bragg, California needed a reliable and affordable solar solution for her home, she turned to Green Home Systems for help. With our competitive pricing and wide selection of solar panels, we were able to provide her with an 18KW LG & SOLAREDGE rooftop installation that met her needs.
The project was completed in a couple weeks and Stephanie was thrilled by the results. Not only did she save money on her electricity bill, but she also contributed to reducing her carbon footprint. In addition to the environmental benefits, Stephanie increased the value of her home with this solar roof installation.
At Green Home Systems we take pride in providing our customers with high quality service and products. Our team of experts is dedicated to delivering unparalleled solar solutions at the most economical price. We understand that every customer has their own individual needs and budget and work hard to find the right solutions for them.
We offer easy payment terms as well as government incentives that make going solar more feasible for many homeowners. We provide detailed information about all of these options so our customers can make informed decisions that are best suited for their unique situation.
Our team at Green Home Systems is passionate about helping people save money on their energy bills while contributing to a greener future. We are proud to have been chosen by Stephanie B from Fort Bragg, CA for her 18KW LG & SOLAREDGE rooftop installation and look forward to helping more homeowners go green!
 Green Home Systems
When Stephanie B. from Fort Bragg, California needed a reliable and affordable solar solution for her home, she turned to Green Home Systems for help. With our competitive pricing and wide selection of solar panels, we were able to provide her with an 18KW LG & SOLAREDGE rooftop installation that met her needs.
The project was completed in a couple weeks and Stephanie was thrilled by the results. Not only did she save money on her electricity bill, but she also contributed to reducing her carbon footprint. In addition to the environmental benefits, Stephanie increased the value of her home with this solar roof installation.
At Green Home Systems we take pride in providing our customers with high quality service and products. Our team of experts is dedicated to delivering unparalleled solar solutions at the most economical price. We understand that every customer has their own individual needs and budget and work hard to find the right solutions for them.
We offer easy payment terms as well as government incentives that make going solar more feasible for many homeowners. We provide detailed information about all of these options so our customers can make informed decisions that are best suited for their unique situation.
Our team at Green Home Systems is passionate about helping people save money on their energy bills while contributing to a greener future. We are proud to have been chosen by Stephanie B from Fort Bragg, CA for her 18KW LG & SOLAREDGE rooftop installation and look forward to helping more homeowners go green!


 Smart Shade Structures
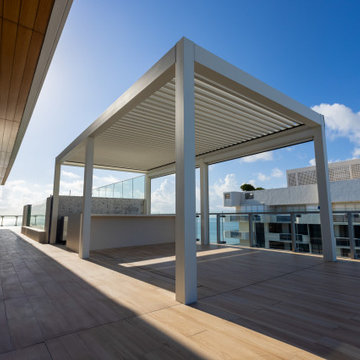
At the Penthouse Level of this beautiful luxury Miami Beach building our client added 2 Bioclimatic Louver Systems over their Summer Kitchen and Spa Area. The South Side of the terrace is a freestanding system and also includes 2 MagnaTrack Solar Screens for additional shade and privacy. On the North side of the terrace we anchored our Louver system to the rear of their Spa with support columns in front. Both systems were installed directly to the terrace with hidden anchor plates. As these systems are installed on a rooftop, a bioclimatic louver system is the ideal shade structure for Florida's sub-tropical climate. During storms with heavy wind they simply open the system to allow the wind to pass through, not worrying about any potential uplift from the storm.
 Smart Shade Structures
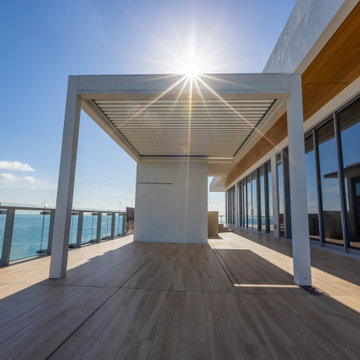
At the Penthouse Level of this beautiful luxury Miami Beach building our client added 2 Bioclimatic Louver Systems over their Summer Kitchen and Spa Area. The South Side of the terrace is a freestanding system and also includes 2 MagnaTrack Solar Screens for additional shade and privacy. On the North side of the terrace we anchored our Louver system to the rear of their Spa with support columns in front. Both systems were installed directly to the terrace with hidden anchor plates. As these systems are installed on a rooftop, a bioclimatic louver system is the ideal shade structure for Florida's sub-tropical climate. During storms with heavy wind they simply open the system to allow the wind to pass through, not worrying about any potential uplift from the storm.
 Smart Shade Structures
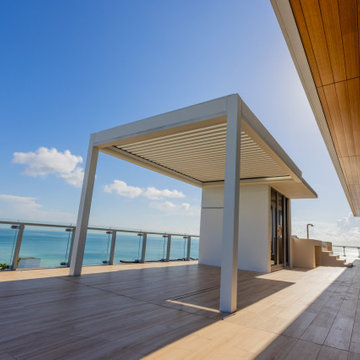
At the Penthouse Level of this beautiful luxury Miami Beach building our client added 2 Bioclimatic Louver Systems over their Summer Kitchen and Spa Area. The South Side of the terrace is a freestanding system and also includes 2 MagnaTrack Solar Screens for additional shade and privacy. On the North side of the terrace we anchored our Louver system to the rear of their Spa with support columns in front. Both systems were installed directly to the terrace with hidden anchor plates. As these systems are installed on a rooftop, a bioclimatic louver system is the ideal shade structure for Florida's sub-tropical climate. During storms with heavy wind they simply open the system to allow the wind to pass through, not worrying about any potential uplift from the storm.
 Smart Shade Structures
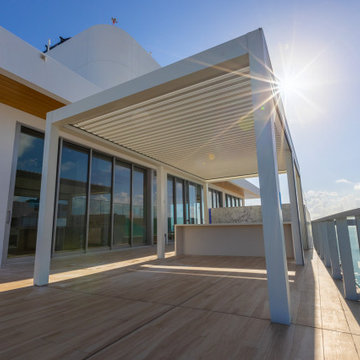
At the Penthouse Level of this beautiful luxury Miami Beach building our client added 2 Bioclimatic Louver Systems over their Summer Kitchen and Spa Area. The South Side of the terrace is a freestanding system and also includes 2 MagnaTrack Solar Screens for additional shade and privacy. On the North side of the terrace we anchored our Louver system to the rear of their Spa with support columns in front. Both systems were installed directly to the terrace with hidden anchor plates. As these systems are installed on a rooftop, a bioclimatic louver system is the ideal shade structure for Florida's sub-tropical climate. During storms with heavy wind they simply open the system to allow the wind to pass through, not worrying about any potential uplift from the storm.
 Smart Shade Structures
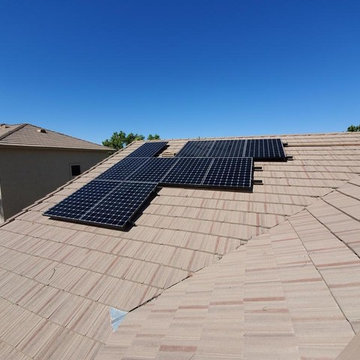
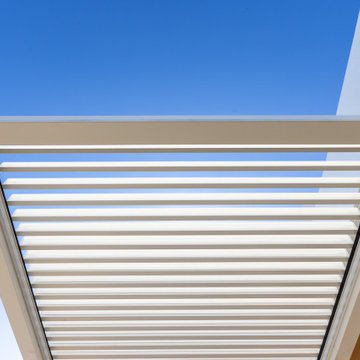
At the Penthouse Level of this beautiful luxury Miami Beach building our client added 2 Bioclimatic Louver Systems over their Summer Kitchen and Spa Area. The South Side of the terrace is a freestanding system and also includes 2 MagnaTrack Solar Screens for additional shade and privacy. On the North side of the terrace we anchored our Louver system to the rear of their Spa with support columns in front. Both systems were installed directly to the terrace with hidden anchor plates. As these systems are installed on a rooftop, a bioclimatic louver system is the ideal shade structure for Florida's sub-tropical climate. During storms with heavy wind they simply open the system to allow the wind to pass through, not worrying about any potential uplift from the storm.
 Leanna Rathkelly Photography
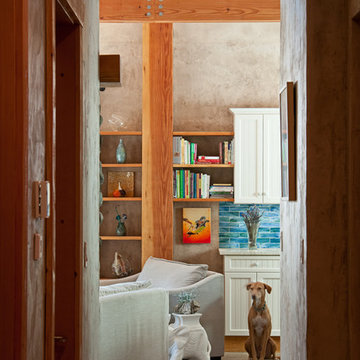
Leanna Rathkelly Photo: Concrete walls and floors have a rustic finish to them in this off-the-grid solar home. An open concept allows the compact space to be multi-functional. Douglas fir posts were harvested on the land and milled to fit. Concrete floors are heated with electricity generated by the roof-top solar panels.
14