
Search results for "Rooftop solar" in Home Design Ideas

 Airplantman
When solar panels were added to the roof of this spectacular Ray Kappe designed house, the client hoped to maintain their view while screening the new addition and creating a design that celebrated their passion for airplants. Airplantman transformed the rooftop space with a living tillandsia wall. Sixteen lightweight AirplantFrames are arranged on a trellis with a textured backdrop of Spanish moss tillandsia usenoides.
 Airplantman
When solar panels were added to the roof of this spectacular Ray Kappe designed house, the client hoped to maintain their view while screening the new addition and creating a design that celebrated their passion for airplants. Airplantman transformed the rooftop space with a living tillandsia wall. Sixteen lightweight AirplantFrames are arranged on a trellis with a textured backdrop of Spanish moss tillandsia usenoides.
 Airplantman
When solar panels were added to the roof of this spectacular Ray Kappe designed house, the client hoped to maintain their view while screening the new addition and creating a design that celebrated their passion for airplants. Airplantman transformed the rooftop space with a living tillandsia wall. Sixteen lightweight AirplantFrames are arranged on a trellis with a textured backdrop of Spanish moss tillandsia usenoides.
Find the right local pro for your project
 Oceanside Builders, LLC.
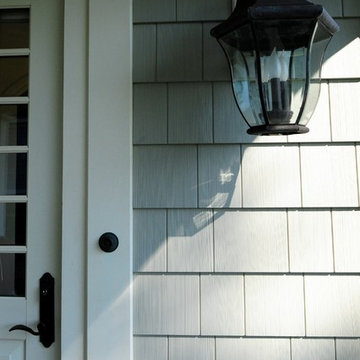
Example of a huge classic white two-story wood gable roof design in Portland Maine

 Hammer & Hand
Madrona Passive House, a new Seattle home designed by SHED Architecture & Design and built by Hammer & Hand, combines contemporary design with high performance building to create an environmentally responsive and resource-efficient house.
The home’s airtight, super-insulated building envelope and passive design minimize energy consumption while providing superior thermal comfort to occupants. A heat recovery ventilator supplies constant fresh air to the home’s interior while recovering 90% of thermal energy from exhaust air for reuse inside. A rooftop solar photovoltaic array will provide enough energy to offset most, perhaps all, of the home’s energy consumption on a net annual basis. To manage stormwater the project employs permeable pavers for site hardscape and two cisterns to capture and control rainwater from the home’s roof and the green roof on the garage.
By investing in sustainable site development strategies, efficient building systems and an advanced envelope, the project aims to respect the home’s environmentally critical site and achieve one of the world’s most demanding building energy standards: Passive House.
Photos by Mark Woods Photography.
 Alloy Homes Incorporated
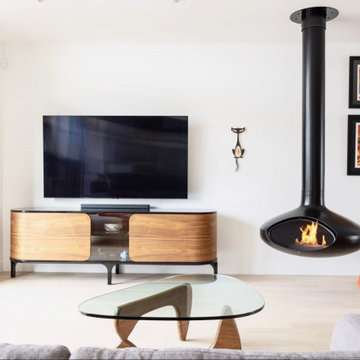
This vertically-oriented home makes the most of a tight urban site. The north wall is folded over top of the home to become a protective wrap around a secret south-facing rooftop terrace. One half of the terrace has been enclosed with a folding glass wall to create a true indoor/outdoor space that's comfortable well into the shoulder seasons. This energy-efficient home includes high efficiency triple-glazed windows and integrated solar power generation.
 Topiarius, Inc
Topiarius

Design ideas for a mid-sized craftsman full sun courtyard concrete paver landscaping in Chicago for spring.
Design ideas for a mid-sized craftsman full sun courtyard concrete paver landscaping in Chicago for spring.


 Sanctuary Architects
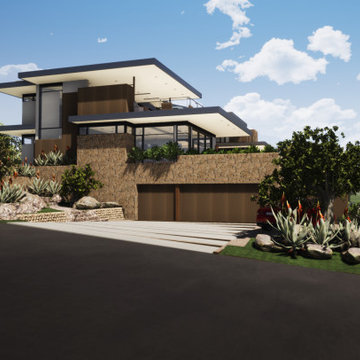
Driven by a passion for sustainable living, this home captures rainwater to nourish terrace vegetable gardens, absorbs sunlight as power, and invites ocean breezes for cooling.

 O.A.I. Concept Interiors / Exteriors
2020 - Comfortable seating and garden lighting makes the days stretch into the night. Retractable pergola give much-need overhead shade during the dog days of summer
 Chelsea Building Group
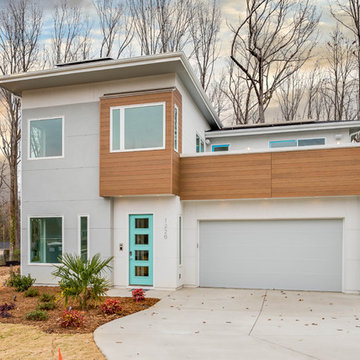
Situated in the heart of Charlotte, this contemporary home is part of the ReAlta neighborhood. ReAlta is the first solar community in Charlotte, NC. The ReCharge plan boasts an expansive rooftop deck, a private first-floor master suite at the back of the home, a light and airy front office and more windows than we can count. What the homeowners love: Huge energy savings from the solar & energy saving build process Super quiet interior rooms (from the insulated interior walls) Large windows placed for optimal sunlight and privacy from the neighbors Smart home system that's part of the house Low, low utility bills (resulting from the solar and the home's thermal envelope) ReCharge is a 4 bed, 4.5 bath home and is 2,825 square feet. With ReAlta, we are introducing for the first time in Charlotte a fully solar community. Each beautifully detailed home will incorporate low profile solar panels that will collect the sun’s rays to significantly offset the home’s energy usage. Combined with our industry-leading Home Efficiency Ratings (HERS), these solar systems will save a ReAlta homeowner thousands over the life of the home. Credit: Brendan Kahm
 Chelsea Building Group
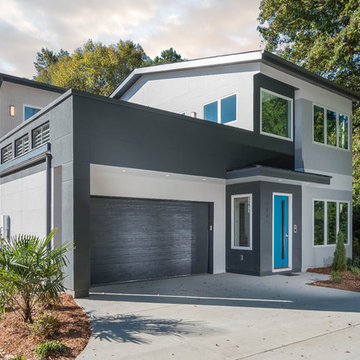
Situated in the heart of Charlotte, this contemporary home is part of the ReAlta neighborhood. ReAlta is the first solar community in Charlotte, NC. The ReFresh plan boasts an expansive rooftop deck, a private master suite at the back of the home, a light and airy front office and more windows than we can count. What the homeowners love: Huge energy savings from the solar & energy saving build process Super quiet interior rooms (from the insulated interior walls) Large windows placed for optimal sunlight and privacy from the neighbors Smart home system that's part of the house Low, low utility bills (resulting from the solar and the home's thermal envelope) ReFresh is a 3 bed, 2.5 bath home and is 2,450 square feet. With ReAlta, we are introducing for the first time in Charlotte a fully solar community. Each beautifully detailed home will incorporate low profile solar panels that will collect the sun’s rays to significantly offset the home’s energy usage. Combined with our industry-leading Home Efficiency Ratings (HERS), these solar systems will save a ReAlta homeowner thousands over the life of the home. Credit: Brendan Kahm
 James Hall and Associates, Inc.
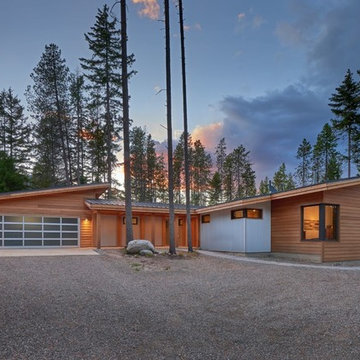
Inspiration for a large contemporary exterior home remodel in Orange County
 James Hall and Associates, Inc.
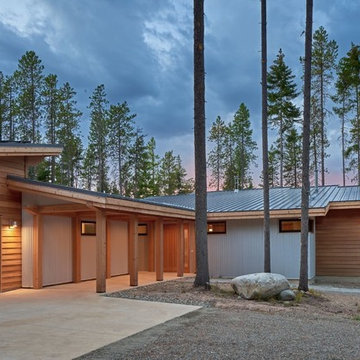
Inspiration for a large contemporary exterior home remodel in Orange County

 Jetton Construction, Inc.
This four-story home underwent a major renovation, centering both sustainability and style. A full dig out created a new lower floor for family visits that opens out onto the grounds, while a roof deck complete with herb garden, fireplace and hot tub offers a more private escape. All four floors are connected both by an elevator and a staircase with a continuous, curved steel and bronze railing. Rainwater collection, photovoltaic and solar thermal systems integrate with the surrounding environment.
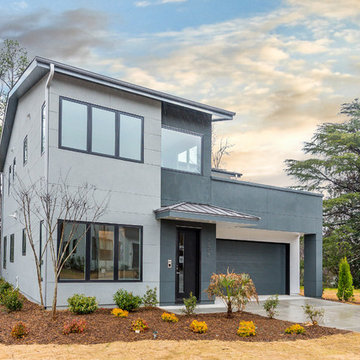 Chelsea Building Group
Situated in the heart of Charlotte, this contemporary home is part of the ReAlta neighborhood. ReAlta is the first solar community in Charlotte, NC. The ReFresh plan boasts an expansive rooftop deck, a private master suite at the back of the home, a light and airy front office and more windows than we can count. What the homeowners love: Huge energy savings from the solar & energy saving build process Super quiet interior rooms (from the insulated interior walls) Large windows placed for optimal sunlight and privacy from the neighbors Smart home system that's part of the house Low, low utility bills (resulting from the solar and the home's thermal envelope) ReFresh is a 3 bed, 2.5 bath home and is 2,450 square feet. With ReAlta, we are introducing for the first time in Charlotte a fully solar community. Each beautifully detailed home will incorporate low profile solar panels that will collect the sun’s rays to significantly offset the home’s energy usage. Combined with our industry-leading Home Efficiency Ratings (HERS), these solar systems will save a ReAlta homeowner thousands over the life of the home. Credit: Brendan Kahm
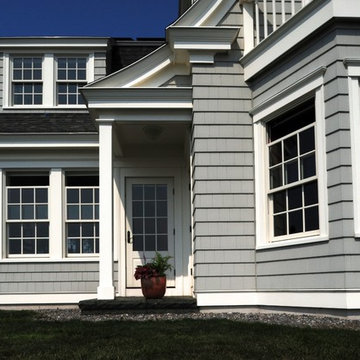
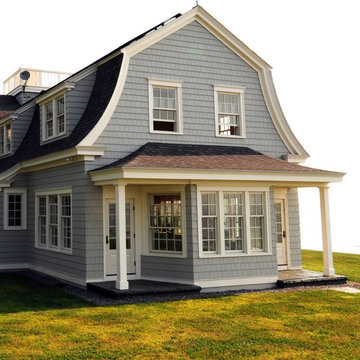 Oceanside Builders, LLC.
Example of a huge classic white two-story wood gable roof design in Portland Maine

 Sanctuary Architects
This home, for a passionate gardener, terraces vegetable gardens down from the kitchen to the yard, kept watered buy rainwater captured and stored out of sight nearby.
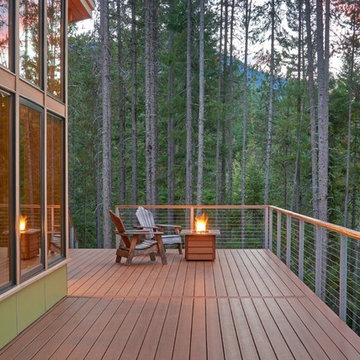
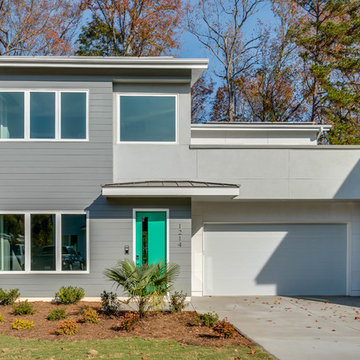 Chelsea Building Group
Situated in the heart of Charlotte, this contemporary home is part of the ReAlta neighborhood. ReAlta is the first solar community in Charlotte, NC. The ReFresh plan boasts an expansive rooftop deck, a private master suite at the back of the home, a light and airy front office and more windows than we can count. What the homeowners love: Huge energy savings from the solar & energy saving build process Super quiet interior rooms (from the insulated interior walls) Large windows placed for optimal sunlight and privacy from the neighbors Smart home system that's part of the house Low, low utility bills (resulting from the solar and the home's thermal envelope) ReFresh is a 3 bed, 2.5 bath home and is 2,450 square feet. With ReAlta, we are introducing for the first time in Charlotte a fully solar community. Each beautifully detailed home will incorporate low profile solar panels that will collect the sun’s rays to significantly offset the home’s energy usage. Combined with our industry-leading Home Efficiency Ratings (HERS), these solar systems will save a ReAlta homeowner thousands over the life of the home. Credit: Brendan Kahm
21