
Search results for "Rooftop solar" in Home Design Ideas

 Amanda Martocchio Architecture
Jane Beiles photography
The design for this client’s “dream house on the water” capitalizes on every opportunity to incorporate views of the Long Island Sound within the home. The placement and expanse of the fir windows and sliding doors underscore the water’s proximity. The interior gathering space spills out onto the raised outdoor deck and lap pool overlooking the seawall. Reducing the house’s carbon footprint is another priority, accomplished by generating renewable energy on site. The precise angle of the house on the property is calculated for optimal solar energy production by the rooftop photovoltaic panels and a geothermal system installed under the driveway provides heating and cooling for the house.
Due to the fact that the site is located on a floodplain, the ground floor of the house is raised and no basement is allowed. This presents a challenge in terms of carving out enough storage space in the main house that one might normally relegate to a basement. Rooms are efficiently sized and serve multiple functions and storage is built-in wherever possible.
 ZeroEnergy Design
OVERVIEW
Set into a mature Boston area neighborhood, this sophisticated 2900SF home offers efficient use of space, expression through form, and myriad of green features.
MULTI-GENERATIONAL LIVING
Designed to accommodate three family generations, paired living spaces on the first and second levels are architecturally expressed on the facade by window systems that wrap the front corners of the house. Included are two kitchens, two living areas, an office for two, and two master suites.
CURB APPEAL
The home includes both modern form and materials, using durable cedar and through-colored fiber cement siding, permeable parking with an electric charging station, and an acrylic overhang to shelter foot traffic from rain.
FEATURE STAIR
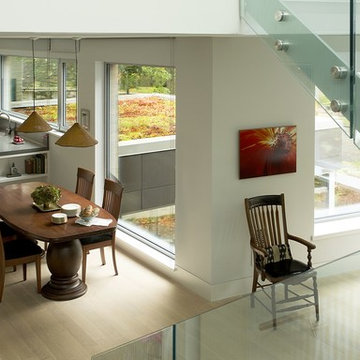
An open stair with resin treads and glass rails winds from the basement to the third floor, channeling natural light through all the home’s levels.
LEVEL ONE
The first floor kitchen opens to the living and dining space, offering a grand piano and wall of south facing glass. A master suite and private ‘home office for two’ complete the level.
LEVEL TWO
The second floor includes another open concept living, dining, and kitchen space, with kitchen sink views over the green roof. A full bath, bedroom and reading nook are perfect for the children.
LEVEL THREE
The third floor provides the second master suite, with separate sink and wardrobe area, plus a private roofdeck.
ENERGY
The super insulated home features air-tight construction, continuous exterior insulation, and triple-glazed windows. The walls and basement feature foam-free cavity & exterior insulation. On the rooftop, a solar electric system helps offset energy consumption.
WATER
Cisterns capture stormwater and connect to a drip irrigation system. Inside the home, consumption is limited with high efficiency fixtures and appliances.
TEAM
Architecture & Mechanical Design – ZeroEnergy Design
Contractor – Aedi Construction
Photos – Eric Roth Photography
 The Noble Black Team at Douglas Elliman

Enjoy incredible downtown panoramas that stretch all the way to One World Trade Center from this 1,365 s/f private rooftop terrace. Offering the ultimate in outdoor living, this luxurious oasis features a hot tub and outdoor kitchen. --Gotham Photo Company
Find the right local pro for your project
 ZeroEnergy Design
OVERVIEW
Set into a mature Boston area neighborhood, this sophisticated 2900SF home offers efficient use of space, expression through form, and myriad of green features.
MULTI-GENERATIONAL LIVING
Designed to accommodate three family generations, paired living spaces on the first and second levels are architecturally expressed on the facade by window systems that wrap the front corners of the house. Included are two kitchens, two living areas, an office for two, and two master suites.
CURB APPEAL
The home includes both modern form and materials, using durable cedar and through-colored fiber cement siding, permeable parking with an electric charging station, and an acrylic overhang to shelter foot traffic from rain.
FEATURE STAIR
An open stair with resin treads and glass rails winds from the basement to the third floor, channeling natural light through all the home’s levels.
LEVEL ONE

The first floor kitchen opens to the living and dining space, offering a grand piano and wall of south facing glass. A master suite and private ‘home office for two’ complete the level.
LEVEL TWO
The second floor includes another open concept living, dining, and kitchen space, with kitchen sink views over the green roof. A full bath, bedroom and reading nook are perfect for the children.
LEVEL THREE
The third floor provides the second master suite, with separate sink and wardrobe area, plus a private roofdeck.
ENERGY
The super insulated home features air-tight construction, continuous exterior insulation, and triple-glazed windows. The walls and basement feature foam-free cavity & exterior insulation. On the rooftop, a solar electric system helps offset energy consumption.
WATER
Cisterns capture stormwater and connect to a drip irrigation system. Inside the home, consumption is limited with high efficiency fixtures and appliances.
TEAM
Architecture & Mechanical Design – ZeroEnergy Design
Contractor – Aedi Construction
Photos – Eric Roth Photography
 Imbue Design
Imbue Design

Inspiration for a modern rooftop deck remodel in Salt Lake City with no cover
Inspiration for a modern rooftop deck remodel in Salt Lake City with no cover
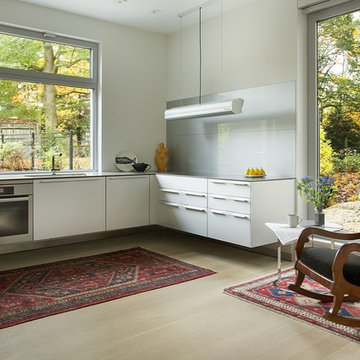 ZeroEnergy Design
OVERVIEW
Set into a mature Boston area neighborhood, this sophisticated 2900SF home offers efficient use of space, expression through form, and myriad of green features.
MULTI-GENERATIONAL LIVING
Designed to accommodate three family generations, paired living spaces on the first and second levels are architecturally expressed on the facade by window systems that wrap the front corners of the house. Included are two kitchens, two living areas, an office for two, and two master suites.
CURB APPEAL
The home includes both modern form and materials, using durable cedar and through-colored fiber cement siding, permeable parking with an electric charging station, and an acrylic overhang to shelter foot traffic from rain.
FEATURE STAIR
An open stair with resin treads and glass rails winds from the basement to the third floor, channeling natural light through all the home’s levels.
LEVEL ONE
The first floor kitchen opens to the living and dining space, offering a grand piano and wall of south facing glass. A master suite and private ‘home office for two’ complete the level.
LEVEL TWO
The second floor includes another open concept living, dining, and kitchen space, with kitchen sink views over the green roof. A full bath, bedroom and reading nook are perfect for the children.
LEVEL THREE
The third floor provides the second master suite, with separate sink and wardrobe area, plus a private roofdeck.
ENERGY
The super insulated home features air-tight construction, continuous exterior insulation, and triple-glazed windows. The walls and basement feature foam-free cavity & exterior insulation. On the rooftop, a solar electric system helps offset energy consumption.
WATER
Cisterns capture stormwater and connect to a drip irrigation system. Inside the home, consumption is limited with high efficiency fixtures and appliances.
TEAM
Architecture & Mechanical Design – ZeroEnergy Design
Contractor – Aedi Construction
Photos – Eric Roth Photography
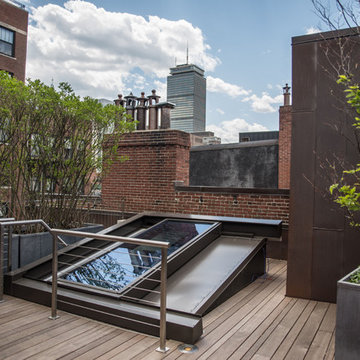
 Lim Design Studio, Inc
Penthouse hatch
Small minimalist deck photo in Boston with decking and no cover
Small minimalist deck photo in Boston with decking and no cover


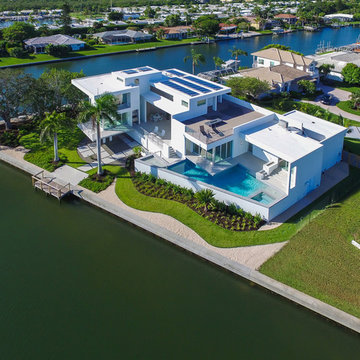
 Isla Homes
Modern waterfront beauty on Longboat Key. Energy Star, Zero Energy, Sustainable.
Photo by Ryan Gamma Photography
Inspiration for a large modern white two-story stucco flat roof remodel in Tampa
Inspiration for a large modern white two-story stucco flat roof remodel in Tampa
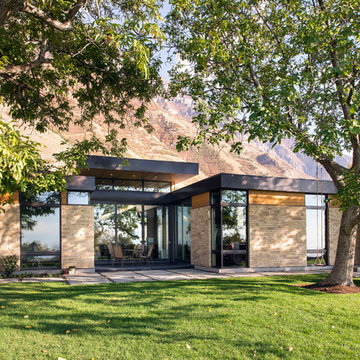 Imbue Design
Imbue Design
Example of a mid-sized minimalist one-story stone flat roof design in Salt Lake City
Example of a mid-sized minimalist one-story stone flat roof design in Salt Lake City
![[STRANG] Architecture](https://st.hzcdn.com/fimgs/58c36fcc006e1f87_9258-w32-h32-b0-p0--.jpg) [STRANG] Architecture
[STRANG] ArchitecturePhotography © Bruce Buck

Example of a large minimalist rooftop water fountain deck design in Miami with no cover
Example of a large minimalist rooftop water fountain deck design in Miami with no cover
 James Wagman Architect, LLC
Photo: Sean Litchfield
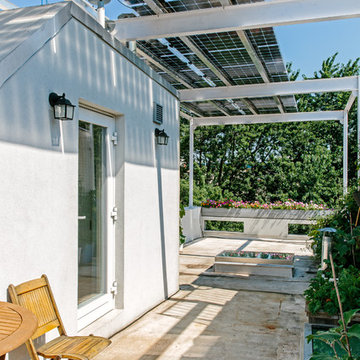
Inspiration for a transitional brown three-story stucco flat roof remodel in New York
Inspiration for a transitional brown three-story stucco flat roof remodel in New York

 SHAKE architecture : construction LLC
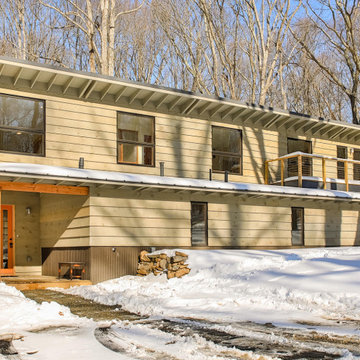
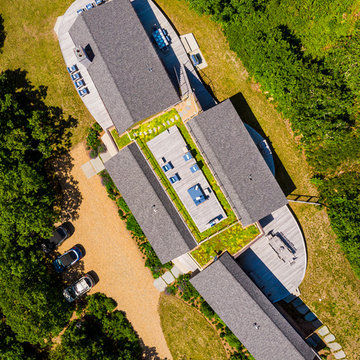
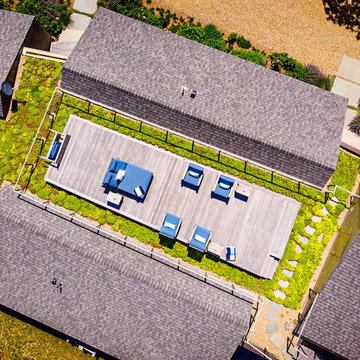
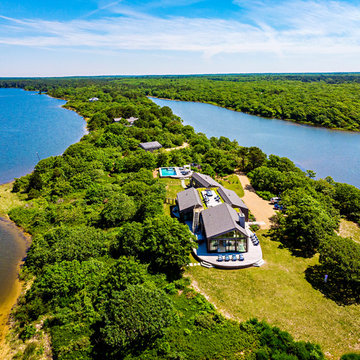
Set in a small clearing in the woods not far from the ocean, this home was designed to negotiate between the solar gains of a Southern exposure and a competing desire to open up to a scenic view and open space. Passive solar strategies drove the project’s massing while other sustainable features such as in-floor radiant heating, internal polycarbonate glazing, structural timber culled from the site, reclaimed doors, and an airtight, well-insulated wall assembly make for a comfortable, practical, cost-effective home.

 Martha's Vineyard Construction Co., Inc.
Randi Baird Photography
Large coastal gray one-story wood house exterior idea in Boston with a shingle roof
Large coastal gray one-story wood house exterior idea in Boston with a shingle roof
 Martha's Vineyard Construction Co., Inc.
Randi Baird Photography
Large beach style gray one-story wood house exterior photo in Boston with a shingle roof
Large beach style gray one-story wood house exterior photo in Boston with a shingle roof
 Martha's Vineyard Construction Co., Inc.
Randi Baird Photography
Inspiration for a large coastal full sun hillside stone landscaping in Boston for summer.
Inspiration for a large coastal full sun hillside stone landscaping in Boston for summer.
 Rooftopia, LLC

Inspiration for a small contemporary rooftop partial sun deck container garden remodel in Chicago with decking
 CB Architecture + Design
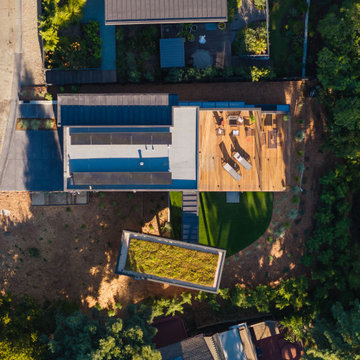
Aerial drone view of an AIA East Bay Award-winning new construction home in the Berkeley Hills, CA. The overhead perspective reveals the full site composition: a standing seam metal roof with integrated solar PV panel array across the main residence, an rooftop deck with outdoor dining and lounge seating, and a separate cantilevered ADU wing below featuring a living green roof planted with low-growing sedum — visible as a lush rectangle of ground cover at the lower center of the frame. A curved lawn area with ornamental drought-tolerant planting beds wraps the base of the cantilevered wing. The dynamic stepping of the building volumes down the Berkeley Hills slope is clearly legible from above, illustrating how each volume is precisely oriented to maximize San Francisco Bay views and passive solar gain.
 ZeroEnergy Design

OVERVIEW
Set into a mature Boston area neighborhood, this sophisticated 2900SF home offers efficient use of space, expression through form, and myriad of green features.
MULTI-GENERATIONAL LIVING
Designed to accommodate three family generations, paired living spaces on the first and second levels are architecturally expressed on the facade by window systems that wrap the front corners of the house. Included are two kitchens, two living areas, an office for two, and two master suites.
CURB APPEAL
The home includes both modern form and materials, using durable cedar and through-colored fiber cement siding, permeable parking with an electric charging station, and an acrylic overhang to shelter foot traffic from rain.
FEATURE STAIR
An open stair with resin treads and glass rails winds from the basement to the third floor, channeling natural light through all the home’s levels.
LEVEL ONE
The first floor kitchen opens to the living and dining space, offering a grand piano and wall of south facing glass. A master suite and private ‘home office for two’ complete the level.
LEVEL TWO
The second floor includes another open concept living, dining, and kitchen space, with kitchen sink views over the green roof. A full bath, bedroom and reading nook are perfect for the children.
LEVEL THREE
The third floor provides the second master suite, with separate sink and wardrobe area, plus a private roofdeck.
ENERGY
The super insulated home features air-tight construction, continuous exterior insulation, and triple-glazed windows. The walls and basement feature foam-free cavity & exterior insulation. On the rooftop, a solar electric system helps offset energy consumption.
WATER
Cisterns capture stormwater and connect to a drip irrigation system. Inside the home, consumption is limited with high efficiency fixtures and appliances.
TEAM
Architecture & Mechanical Design – ZeroEnergy Design
Contractor – Aedi Construction
Photos – Eric Roth Photography
 Liquid Interiors

Self watering green wall of living plants including chillies and herbs above the outdoor sink area. The custom made teak-framed bed is designed both for sunbathing and shade, with a retractable cloth awning. The teak deck, screen and arch were also custom made. The custom made concrete table is designed for partying, with a builtin ice tray in the centre. Concrete floor, cream metal chairs, wireless surround sound and integrated home automation system. Step ladder to solar water heater.
24