
Search results for "Rooftop solar" in Home Design Ideas
 Aurora Architects + Builders

This clean white and blue ensuite bathroom completes a cozy top floor owners' retreat. Concentric curved white tile with gray grout evokes a sense of play while the minimal color palette, frameless shower and white counter with under-mount sink keep the overall experience serene.
 Oceanside Builders, LLC.
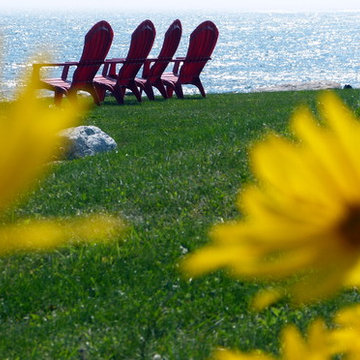
Example of a huge classic white two-story wood gable roof design in Portland Maine

 ZeroEnergy Design
ZeroEnergy Design (ZED) created this modern home for a progressive family in the desirable community of Lexington.
Thoughtful Land Connection. The residence is carefully sited on the infill lot so as to create privacy from the road and neighbors, while cultivating a side yard that captures the southern sun. The terraced grade rises to meet the house, allowing for it to maintain a structured connection with the ground while also sitting above the high water table. The elevated outdoor living space maintains a strong connection with the indoor living space, while the stepped edge ties it back to the true ground plane. Siting and outdoor connections were completed by ZED in collaboration with landscape designer Soren Deniord Design Studio.
Exterior Finishes and Solar. The exterior finish materials include a palette of shiplapped wood siding, through-colored fiber cement panels and stucco. A rooftop parapet hides the solar panels above, while a gutter and site drainage system directs rainwater into an irrigation cistern and dry wells that recharge the groundwater.
Cooking, Dining, Living. Inside, the kitchen, fabricated by Henrybuilt, is located between the indoor and outdoor dining areas. The expansive south-facing sliding door opens to seamlessly connect the spaces, using a retractable awning to provide shade during the summer while still admitting the warming winter sun. The indoor living space continues from the dining areas across to the sunken living area, with a view that returns again to the outside through the corner wall of glass.
Accessible Guest Suite. The design of the first level guest suite provides for both aging in place and guests who regularly visit for extended stays. The patio off the north side of the house affords guests their own private outdoor space, and privacy from the neighbor. Similarly, the second level master suite opens to an outdoor private roof deck.
Light and Access. The wide open interior stair with a glass panel rail leads from the top level down to the well insulated basement. The design of the basement, used as an away/play space, addresses the need for both natural light and easy access. In addition to the open stairwell, light is admitted to the north side of the area with a high performance, Passive House (PHI) certified skylight, covering a six by sixteen foot area. On the south side, a unique roof hatch set flush with the deck opens to reveal a glass door at the base of the stairwell which provides additional light and access from the deck above down to the play space.
Energy. Energy consumption is reduced by the high performance building envelope, high efficiency mechanical systems, and then offset with renewable energy. All windows and doors are made of high performance triple paned glass with thermally broken aluminum frames. The exterior wall assembly employs dense pack cellulose in the stud cavity, a continuous air barrier, and four inches exterior rigid foam insulation. The 10kW rooftop solar electric system provides clean energy production. The final air leakage testing yielded 0.6 ACH 50 - an extremely air tight house, a testament to the well-designed details, progress testing and quality construction. When compared to a new house built to code requirements, this home consumes only 19% of the energy.
Architecture & Energy Consulting: ZeroEnergy Design
Landscape Design: Soren Deniord Design
Paintings: Bernd Haussmann Studio
Photos: Eric Roth Photography
Find the right local pro for your project
 Eris EcoVation Container Homes+
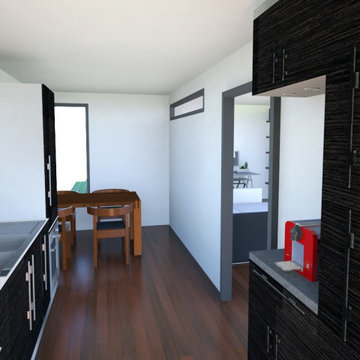
Eris EcoVation Container Homes and usinesses are thoughtfully designed, LEED Certified, and built for the future. A holistic approach with the most progressive thinking in architecture, engineering, interior design, construction, landscaping, and lifestyle. Adhering to the “Petals” or performance categories of Place Water, Energy, Health & Happiness, Materials, Equity, and Beauty of the Living Building Challenge. Responsible repurposing, NetZero, Uniting Communities to #ContainTheCrisis.
 Mattingly Thaler Architecture
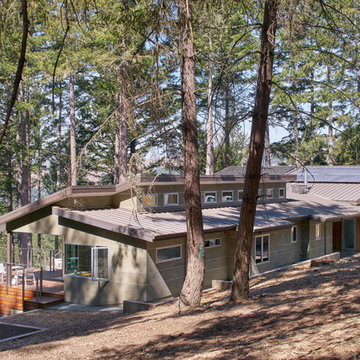
This completely off-grid house is situated in a beautiful oak and fir forest. Walls of glass and ample decks perch you up in the trees. The house is oriented to maximize solar gain for Photovoltaic and solar hot water panels, and also for natural ventilation. An infinity pool and bocce ball court make this the perfect weekend retreat.
Bruce Damonte, photographer

 Smart Roof NYC
Lush gardens can be found in the most unexpected places; some of our favorite plants to use are sedums and wisteria.
Inspiration for a mid-sized contemporary rooftop deck remodel in New York with an awning
Inspiration for a mid-sized contemporary rooftop deck remodel in New York with an awning
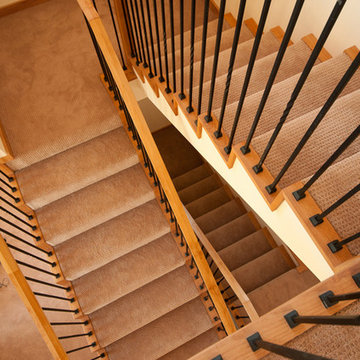
 Rodwin Architecture & Skycastle Construction
Rodwin Architecture and Skycastle Homes
Location: Boulder, Colorado, United States
This sunny, simple, contemporary Prairie-style home achieves HERS 45 with no renewables. Silver Mesa Ranch blends quietly into the surrounding hills, and takes full advantage of the stunning views, carefully shielding out neighboring development and capturing foothill and plains panoramas. It includes passive solar design, an off-the-shelf mechanical systems, HRV, high performance windows, and a uniquely camouflaged rooftop Colorado evaporative cooler (in the chimney).
To view other projects by Rodwin Architecture visit www.rodwinarch.com.



 Green Home Systems
Green Home Systems recently completed a solar installation project in Barstow, California. We provided Albert L. with a 3.60 kW photovoltaic system that allowed him to reduce his utility bill and increase his home value.
Albert chose Green Home Systems because of our competitive pricing and easy payment terms. We worked closely with him to ensure the project was completed quickly and efficiently. Our experienced team of professionals was able to complete the project in less than a month and Albert was very pleased with the results.
At Green Home Systems, we pride ourselves on providing our customers with superior customer service and quality products. We use only the highest quality materials and equipment and take great care to ensure every installation meets our exacting standards for safety and efficiency. Our knowledgeable staff is always available to answer questions about our products or services and provide helpful advice on how to get the most out of your solar energy system.
Our solar energy systems are designed to provide maximum performance with minimal maintenance. Every system includes an inverter that converts the direct current (DC) electricity generated by the solar panels into alternating current (AC) electricity which is used by your home or business. We also offer monitoring services that allow you to track your system’s performance in real time so you can make sure your investment is working as expected.
At Green Home Systems, we understand how important it is for our customers to feel confident in their investment and that’s why we offer competitive financing options through our partners at Sunrun and Sunpower. With these programs you can get started with a low down payment and then pay off your system over time while still enjoying substantial savings on your utility bills each month.
We are proud of the work we do at Green Home Systems and we strive to ensure that every customer is satisfied with their experience. It was an honor for us to work with Albert on this project in Barstow, California and we look forward to continuing to help more people make the switch to solar energy in the future!
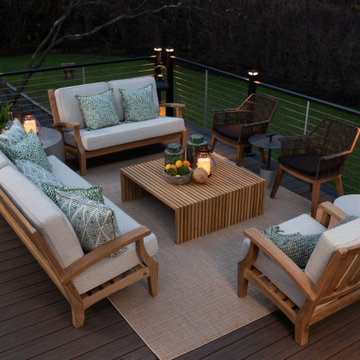


 Martha's Vineyard Construction Co., Inc.
Randi Baird Photography
Hot tub - large coastal side yard rectangular lap hot tub idea in Boston with decking
Hot tub - large coastal side yard rectangular lap hot tub idea in Boston with decking
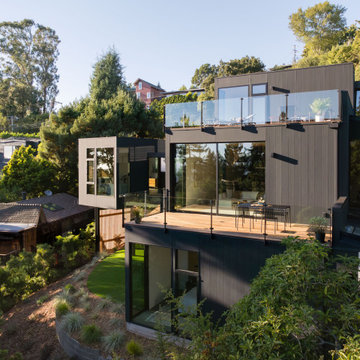
 CB Architecture + Design
Elevated exterior view of an AIA East Bay Award-winning new construction home in the Berkeley Hills, CA. The three-level composition steps dynamically down the hillside, a living green roof crowns the uppermost volume, a spacious rooftop deck with frameless glass railing and outdoor dining furniture occupies the mid-level, and the cantilevered ADU bedroom wing projects outward at the lower level above a curved lawn and drought-tolerant native planting beds.
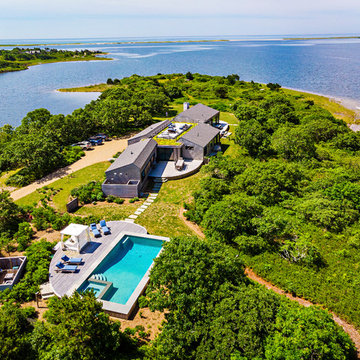 Martha's Vineyard Construction Co., Inc.
Randi Baird Photography
Design ideas for a large coastal full sun backyard stone garden path in Boston for summer.
Design ideas for a large coastal full sun backyard stone garden path in Boston for summer.
 Green Home Systems
Green Home Systems recently completed a 10.89 kW solar panel installation project on Tullamore Ln in Ames, IA for their client Bradly R. Our team of experienced professionals went above and beyond to ensure that this project was completed on time and to our client's satisfaction. We are proud to share the success story of this project with all of our current and future clients!
At Green Home Systems, we understand that making the transition to solar energy can be an intimidating process, which is why we strive to provide all of our clients with the best possible service. We offer competitive financing options for those looking to go solar, as well as our BBB accreditation which speaks volumes about our commitment to providing quality service. Additionally, we take the time to inspect all areas before beginning a project, ensuring that each job is done safely and securely.
For this particular project, we worked with Bradly R., who wanted to make the switch from traditional electricity sources to a more eco-friendly option while also reducing his utility bill in the process. We chose sloped roof racking systems due to the unique terrain of the area and worked diligently over a couple months to complete the installation. By utilizing state-of-the-art equipment and highly trained technicians dedicated to completing each job efficiently, we were able to finish this project on time without compromising quality or safety standards.
The results of our work speak for themselves! Not only did Bradly R.’s electricity bill decrease significantly after installing solar panels with us, he also saw an increase in his property value due to the upgrades made with energy efficient materials. Additionally, he was able to do his part for the environment by reducing his carbon footprint significantly by switching from traditional energy sources to solar energy.
We are so thankful that Bradly R. chose Green Home Systems for this project and would like thank him for recommending us! He found us through an online search and was impressed with our craftsmanship and ability to complete projects on time. We are proud that our hard work has paid off and look forward continuing to provide top notch quality service in Sherman Oaks and beyond!

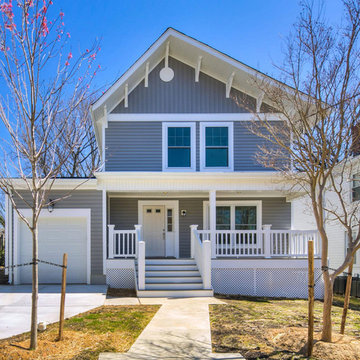
 Gardner Architects LLC
Come check out Urban Green’s net-zero energy home in Mount Rainier, MD as we introduce our new line of next-generation, sustainable homes. This Energy Star certified, modular home has a true “zen” vibe with an open floor plan, bamboo floors and passive solar benefits. This “Net-Zero Energy” home generates more energy than it consumes saving the homeowner $4,000/year in utilities using a 6.5 kW rooftop solar array, super-insulated thermal envelope, water use reduction features, LED lighting and advanced HVAC + hot-water systems. Just steps from public transportation and only 1 block from the DC border, this home has set the standard for high-performance, next-generation housing in the Washington, DC metro region.
Gardner Architects LLC was the architectural consultant; the Architect-of-Record is Wiencek and Associates, with artwork and photography courtesy Urban Green LLC
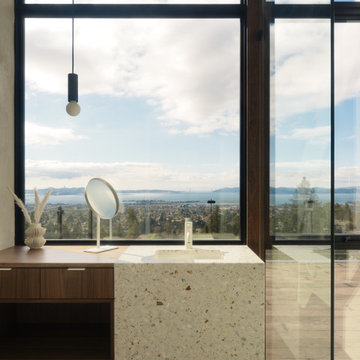 CB Architecture + Design
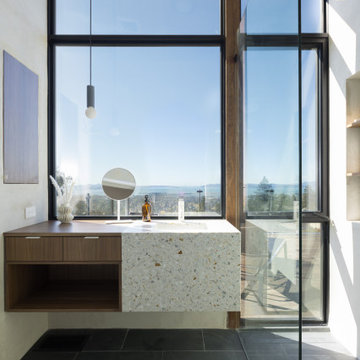
Primary bathroom of a ground-up new construction home in the Berkeley Hills, CA, as featured on America ByDesign on CBS. A white terrazzo waterfall vanity with gold and warm aggregate chips is positioned directly in front of double-height floor-to-ceiling steel-framed glazing - the San Francisco Bay, East Bay hills, rooftop deck cable railing, and clear blue sky filling the window behind the vanity in an unobstructed panoramic view. Integrated undermount sink with slim brushed metal single-handle faucet and round tabletop vanity mirror. Floating walnut vanity cabinet with two drawers, brushed metal pulls, and open lower shelf beside the terrazzo section. Slim black cylinder pendant light with exposed globe bulb drops from above. Frameless glass shower enclosure with ceiling-mounted rain shower head visible at right. Large-format dark slate floor tile throughout the bathroom zone. Freestanding white soaking tub partially visible at lower left. Rooftop deck with lounge chair visible through the glazing beyond. New Construction - Fold House - Berkeley Hills CA - CB Architecture + Design
 Studio Good Architects
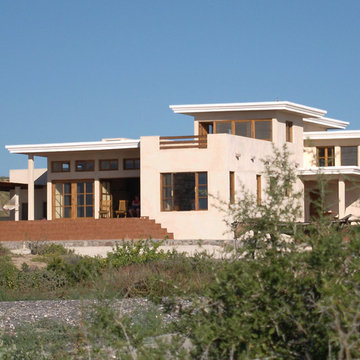
Built in the small eco-sensitive beachfront community of Punto Chivato near Mulege in Baja California, this artists' home was designed with an open plan that provides year-round connectivity to the outdoors. Staggered roofs shade the home's interior from direct sun while facilitating natural light and cross-ventilation. Design features include a partially covered sunroof over the master bedroom that affords outstanding views of the Sea of Cortez, a covered outdoor dining room, and an extensive trellis along the home's south side. The residence generates 100 percent of its electricity through a rooftop solar electric system with battery storage.
Nathan Good
 CB Architecture + Design
Primary bathroom of a ground-up new construction home in the Berkeley Hills, CA, as featured on America ByDesign on CBS. A white terrazzo waterfall vanity with gold and warm aggregate chips is positioned directly in front of double-height floor-to-ceiling steel-framed glazing - the San Francisco Bay, East Bay hills, rooftop deck cable railing, and clear blue sky filling the window behind the vanity in an unobstructed panoramic view. Integrated undermount sink with slim brushed metal single-handle faucet and round tabletop vanity mirror. Floating walnut vanity cabinet with two drawers, brushed metal pulls, and open lower shelf beside the terrazzo section. Slim black cylinder pendant light with exposed globe bulb drops from above. Frameless glass shower enclosure with ceiling-mounted rain shower head visible at right. Large-format dark slate floor tile throughout the bathroom zone. Freestanding white soaking tub partially visible at lower left. Rooftop deck with lounge chair visible through the glazing beyond. New Construction - Fold House - Berkeley Hills CA - CB Architecture + Design
 Drewett Works

Modern architecture at its finest, this award-winning home was formerly described as a dated McMansion. Now a modernistic retreat with a rooftop solar energy system, it's not only sustainable but architecturally distinctive.
Project Details // Now and Zen
Renovation, Paradise Valley, Arizona
Architecture: Drewett Works
Builder: Brimley Development
Interior Designer: Ownby Design
Photographer: Dino Tonn
Exterior limestone: Solstice Stone
Windows (Arcadia): Elevation Window & Door
https://www.drewettworks.com/now-and-zen/
 Neubauer Ennis Architects

Designed for a waterfront site overlooking Cape Cod Bay, this modern house takes advantage of stunning views while negotiating steep terrain. Designed for LEED compliance, the house is constructed with sustainable and non-toxic materials, and powered with alternative energy systems, including geothermal heating and cooling, photovoltaic (solar) electricity and a residential scale wind turbine.
Builder: Cape Associates
Interior Design: Forehand + Lake
Photography: Durston Saylor

26