
Search results for "Rooftop solar" in Home Design Ideas

 ZeroEnergy Design
ZeroEnergy Design (ZED) created this modern home for a progressive family in the desirable community of Lexington.
Thoughtful Land Connection. The residence is carefully sited on the infill lot so as to create privacy from the road and neighbors, while cultivating a side yard that captures the southern sun. The terraced grade rises to meet the house, allowing for it to maintain a structured connection with the ground while also sitting above the high water table. The elevated outdoor living space maintains a strong connection with the indoor living space, while the stepped edge ties it back to the true ground plane. Siting and outdoor connections were completed by ZED in collaboration with landscape designer Soren Deniord Design Studio.
Exterior Finishes and Solar. The exterior finish materials include a palette of shiplapped wood siding, through-colored fiber cement panels and stucco. A rooftop parapet hides the solar panels above, while a gutter and site drainage system directs rainwater into an irrigation cistern and dry wells that recharge the groundwater.
Cooking, Dining, Living. Inside, the kitchen, fabricated by Henrybuilt, is located between the indoor and outdoor dining areas. The expansive south-facing sliding door opens to seamlessly connect the spaces, using a retractable awning to provide shade during the summer while still admitting the warming winter sun. The indoor living space continues from the dining areas across to the sunken living area, with a view that returns again to the outside through the corner wall of glass.
Accessible Guest Suite. The design of the first level guest suite provides for both aging in place and guests who regularly visit for extended stays. The patio off the north side of the house affords guests their own private outdoor space, and privacy from the neighbor. Similarly, the second level master suite opens to an outdoor private roof deck.
Light and Access. The wide open interior stair with a glass panel rail leads from the top level down to the well insulated basement. The design of the basement, used as an away/play space, addresses the need for both natural light and easy access. In addition to the open stairwell, light is admitted to the north side of the area with a high performance, Passive House (PHI) certified skylight, covering a six by sixteen foot area. On the south side, a unique roof hatch set flush with the deck opens to reveal a glass door at the base of the stairwell which provides additional light and access from the deck above down to the play space.
Energy. Energy consumption is reduced by the high performance building envelope, high efficiency mechanical systems, and then offset with renewable energy. All windows and doors are made of high performance triple paned glass with thermally broken aluminum frames. The exterior wall assembly employs dense pack cellulose in the stud cavity, a continuous air barrier, and four inches exterior rigid foam insulation. The 10kW rooftop solar electric system provides clean energy production. The final air leakage testing yielded 0.6 ACH 50 - an extremely air tight house, a testament to the well-designed details, progress testing and quality construction. When compared to a new house built to code requirements, this home consumes only 19% of the energy.
Architecture & Energy Consulting: ZeroEnergy Design
Landscape Design: Soren Deniord Design
Paintings: Bernd Haussmann Studio
Photos: Eric Roth Photography

 Lasley Brahaney Architecture + Construction
Along the teak-paneled kitchen wall, sliding and pocketing doors open to reveal additional work and storage space, a coffee station and wine bar. Architecture and interior design by Pierre Hoppenot, Studio PHH Architects.
 François Lévy Architecture + Interiors
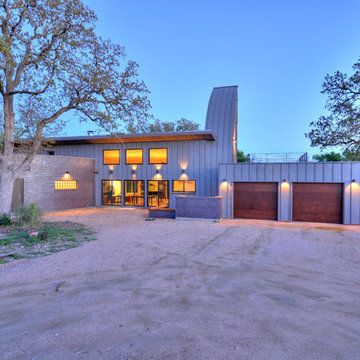
Our clients requested an energy-efficient escape home on a 16-acre site in rural Elgin that would be maintenance friendly, age-in-place adaptable, and whose sculptural quality could harbor for their expressive family.
With its dominant east-west axis, the maximizes control of solar gain control; its placement was carefully adjusted to allow all of the nearby trees to thrive. The standing seam roof’s pitch and azimuth provide optimal solar PV and fills a 20,000-gallon rainwater cistern.
The age-in-place, step-less interior provides an expansive view at the south terrace. The cantilever of the board-formed foundation is a structurally expressive solution resolving an otherwise imposing mass. The curved prow of the north-pointing entry is a nod to local Elgin brick. A bowed and formally jubilant thermal chimney faces south for efficient passive ventilation.
Photo credit: Chris Diaz
General Contractor: Native (buildnative.com)
Find the right local pro for your project
 Meditch Murphey Architects
Michael Moran
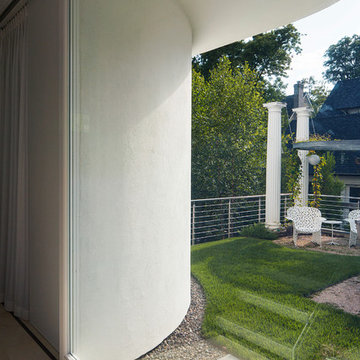
Large trendy three-story stucco white home design photo in DC Metro
Large trendy three-story stucco white home design photo in DC Metro
 The Noble Black Team at Douglas Elliman

Enjoy incredible downtown panoramas that stretch all the way to One World Trade Center from this 1,365 s/f private rooftop terrace. Offering the ultimate in outdoor living, this luxurious oasis features a hot tub and outdoor kitchen. --Gotham Photo Company
 Isla Homes

Little Siesta Cottage- 1926 Beach Cottage saved from demolition, moved to this site in 3 pieces and then restored to what we believe is the original architecture
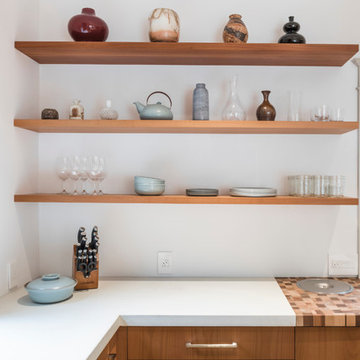
 Green Hammer
The owners of this inner- SE Buckman beauty wanted to reinvigorate the home's historic 1913 charm while tastefully balancing clean, contemporary design with deep energy upgrades. Green Hammer met the challenge with an expanded gourmet kitchen, fine woodwork, reclaiming the attic for a bedroom suite and yoga space with views of the Portland skyline and all the accouterments of a great Green Hammer project like heat recovery ventilation, comprehensive energy and weatherization upgrades, and a rooftop solar array.
Photo: Bill Purcell


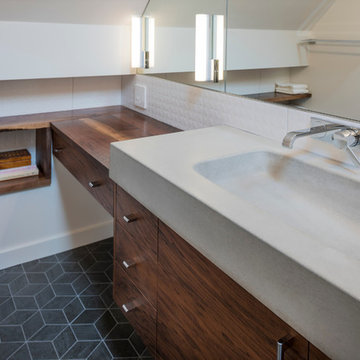 Green Hammer
The owners of this inner- SE Buckman beauty wanted to reinvigorate the home's historic 1913 charm while tastefully balancing clean, contemporary design with deep energy upgrades. Green Hammer met the challenge with an expanded gourmet kitchen, fine woodwork, reclaiming the attic for a bedroom suite and yoga space with views of the Portland skyline and all the accouterments of a great Green Hammer project like heat recovery ventilation, comprehensive energy and weatherization upgrades, and a rooftop solar array.
Photo: Bill Purcell
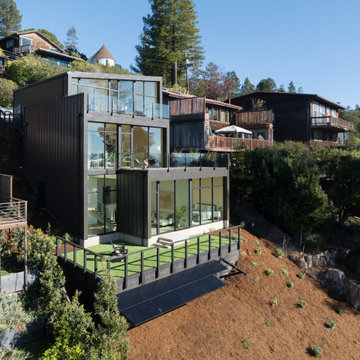
 CB Architecture + Design
Elevated exterior view of a ground-up new construction home in the Berkeley Hills, CA, as featured on America ByDesign on CBS. The three-level stepped massing of the Fold House is fully legible from this elevated angle - dark vertical steel cladding wrapping all three levels, each floor stepping back from the one below as the building descends the steep hillside site. The rooftop deck with frameless glass panel railing and outdoor furniture occupies the uppermost level. The main living level with wraparound floor-to-ceiling steel-framed glazing and the floating stair visible within reveals the full transparency of the interior from the street side. The lower level green roof lawn with black steel railing and outdoor seating sits at the base. Newly established native drought-tolerant hillside planting with ground cover and mulch on the cut slope below. Fold House - Berkeley Hills CA - CB Architecture + Design
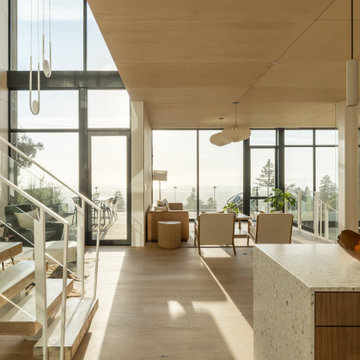 CB Architecture + Design
Axial interior view of a ground-up new construction home in the Berkeley Hills, CA, as featured on America ByDesign on CBS. This single frame captures the complete vertical and horizontal spatial sequence of the Fold House - from the terrazzo kitchen island in the foreground, through the open-plan living room with bentwood oak lounge chairs and fluted walnut side table, out through full-width steel-framed sliding glass doors to the rooftop deck with cable railing, outdoor dining furniture, and panoramic San Francisco Bay and redwood tree canopy views beyond. The folded ceiling plane transitions from birch plywood at the lower level to white plaster at the upper void — the architectural crease that gives the house its name visible as a diagonal line above the glazed opening. Terrazzo waterfall island with wooden bowl and citrus fruit styling at right foreground. New Construction - Fold House - Berkeley Hills CA - CB Architecture + Design
 CB Architecture + Design
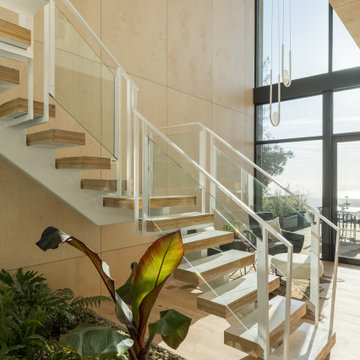
Stair and double-height atrium of a ground-up new construction home in the Berkeley Hills, CA, as featured on America ByDesign on CBS. A two-story floating open-riser stair with oak laminated veneer lumber treads cantilevered from white steel stringers rises through a double-height birch plywood volume — glass panel railing with white steel balustrade on both sides creating a transparent, light-filled vertical passage. At the base of the stair, a lush built-in indoor garden is planted directly into a river rock gravel bed bringing the landscape inside at the home's most architectural moment. The rooftop deck with outdoor lounge seating and San Francisco Bay views is visible through the glazing above. Birch plywood wall panels wrap the full stair volume from floor to ceiling. Fold House - Berkeley Hills CA - CB Architecture + Design
 Architectural Workshop
The Green Cube is a single family infill project located in the Highlands Neighborhood in Denver, Colorado. The designwas founded on sustainable principles and affordable building techniques to become an example of green living. The home will be one of Denver's first LEED Platinum certified homes.
The eco friendly architectural design will save 60% of the energy compared to a standard home. Sustainable features include recycled flooring, low VOC paints, LED lighting, low-e argon filled windows and evaporative cooling. Green elements include a live, edible green wall, high efficiency appliances and an active solar panel system.
To reflect the sustainable nature of the home, a "green" recycled metal panel "cube" is the main feature. The small nonconforming site called for a compact footprint that includes a two car garage which also serves as a rooftop patio for the main living space. The main level is designed as an open floor plan and provides views of the downtown skyline. The upper level has a master suite and open loft. An exterior stair leads up to a rooftop deck that offers breathtaking views of the City and Mountains.
LaCasses Photography
 North Shore Window & Door
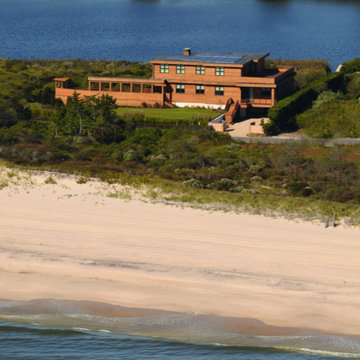
Large trendy brown split-level wood flat roof photo in New York with a metal roof

 ZeroEnergy Design
OVERVIEW

Set into a mature Boston area neighborhood, this sophisticated 2900SF home offers efficient use of space, expression through form, and myriad of green features.
MULTI-GENERATIONAL LIVING
Designed to accommodate three family generations, paired living spaces on the first and second levels are architecturally expressed on the facade by window systems that wrap the front corners of the house. Included are two kitchens, two living areas, an office for two, and two master suites.
CURB APPEAL
The home includes both modern form and materials, using durable cedar and through-colored fiber cement siding, permeable parking with an electric charging station, and an acrylic overhang to shelter foot traffic from rain.
FEATURE STAIR
An open stair with resin treads and glass rails winds from the basement to the third floor, channeling natural light through all the home’s levels.
LEVEL ONE
The first floor kitchen opens to the living and dining space, offering a grand piano and wall of south facing glass. A master suite and private ‘home office for two’ complete the level.
LEVEL TWO
The second floor includes another open concept living, dining, and kitchen space, with kitchen sink views over the green roof. A full bath, bedroom and reading nook are perfect for the children.
LEVEL THREE
The third floor provides the second master suite, with separate sink and wardrobe area, plus a private roofdeck.
ENERGY
The super insulated home features air-tight construction, continuous exterior insulation, and triple-glazed windows. The walls and basement feature foam-free cavity & exterior insulation. On the rooftop, a solar electric system helps offset energy consumption.
WATER
Cisterns capture stormwater and connect to a drip irrigation system. Inside the home, consumption is limited with high efficiency fixtures and appliances.
TEAM
Architecture & Mechanical Design – ZeroEnergy Design
Contractor – Aedi Construction
Photos – Eric Roth Photography

 Green Hammer

The owners of this inner- SE Buckman beauty wanted to reinvigorate the home's historic 1913 charm while tastefully balancing clean, contemporary design with deep energy upgrades. Green Hammer met the challenge with an expanded gourmet kitchen, fine woodwork, reclaiming the attic for a bedroom suite and yoga space with views of the Portland skyline and all the accouterments of a great Green Hammer project like heat recovery ventilation, comprehensive energy and weatherization upgrades, and a rooftop solar array.
Photo: Bill Purcell

 Green Hammer
The owners of this inner- SE Buckman beauty wanted to reinvigorate the home's historic 1913 charm while tastefully balancing clean, contemporary design with deep energy upgrades. Green Hammer met the challenge with an expanded gourmet kitchen, fine woodwork, reclaiming the attic for a bedroom suite and yoga space with views of the Portland skyline and all the accouterments of a great Green Hammer project like heat recovery ventilation, comprehensive energy and weatherization upgrades, and a rooftop solar array.
Photo: Bill Purcell
 Green Hammer
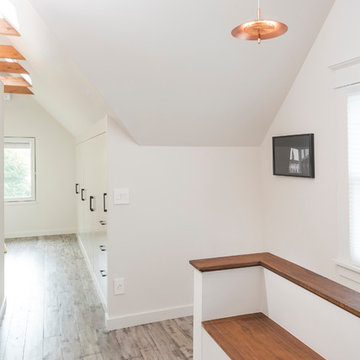
The owners of this inner- SE Buckman beauty wanted to reinvigorate the home's historic 1913 charm while tastefully balancing clean, contemporary design with deep energy upgrades. Green Hammer met the challenge with an expanded gourmet kitchen, fine woodwork, reclaiming the attic for a bedroom suite and yoga space with views of the Portland skyline and all the accouterments of a great Green Hammer project like heat recovery ventilation, comprehensive energy and weatherization upgrades, and a rooftop solar array.
Photo: Bill Purcell
 Meditch Murphey Architects
Meditch Murphey Architects


Large trendy beige two-story stucco exterior home photo in DC Metro with a shed roof
Large trendy beige two-story stucco exterior home photo in DC Metro with a shed roof
30