
Search results for "Rooftop space" in Home Design Ideas
 T.W. Ellis LLC


Roof top deck in Baltimore County, Maryland: This stunning roof top deck now provides a beautiful outdoor living space with all the amenities the homeowner was looking for as well as added value to the home.
Curtis Martin Photo Inc.
 Lazor Design
Lazor Design

Deck - small contemporary rooftop rooftop deck idea in Philadelphia with no cover
Deck - small contemporary rooftop rooftop deck idea in Philadelphia with no cover
 Ampersand Architecture
Elizabeth Felicella

Example of a trendy rooftop rooftop deck container garden design in New York with no cover
Example of a trendy rooftop rooftop deck container garden design in New York with no cover
Find the right local pro for your project
 +mm/a Studio - marco magagnin architetto

L'ampio terrazzo, parzialmente coperto e rivestito in legno, su cui si affaccia la zona living, ha principalmente pavimento in pietra, secondo disegno, ma nella porzione a ridosso del serramento interno laddove la copertura è ancora in muratura, viene utilizzato un materiale ligneo a doghe per esterni, con sottofondo per la raccolta delle acque piovane.
Gli arredi comprendono un grande tavolo in metallo e piano in resina per esterni realizzato su mio disegno, una serie di sedute in materiale plastico , sempre per esterni, di produzione italiana, una struttura in pietra che integra lavello e zona cottura con griglia e piastre , una serie di vasche in resina per l'alloggio delle piante sullo sfondo.
A cio si aggiungono una serie di lettini per il relax nella zono coperta.
Enrico Dal Zotto fotografo.


 AO Design Studio

Inspiration for a contemporary rooftop rooftop deck remodel in Los Angeles with no cover

Sponsored
Columbus, OH
Free consultation for landscape design!

Peabody Landscape Group
Columbus' Reliable Landscape Design & Contracting
 Chicago Specialty Gardens, Inc.


The Urban Lanai enjoys refreshing summer breezes and cool shade amidst the surrounding urban canopy.
Photography: Van Inwegen Digital Arts
Inspiration for a contemporary rooftop rooftop deck remodel in Chicago with an awning
Inspiration for a contemporary rooftop rooftop deck remodel in Chicago with an awning
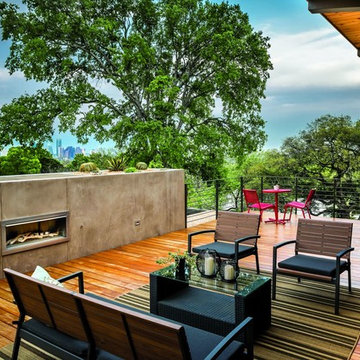
 Home Design & Decor Magazine
Photographer- Topher Ayrhart
http://topherayrhart.com/
Designer- Eric Barth & Ryan Burke
http://www.houzz.com/pro/aparallel/a-parallel-architecture
Oct/Nov
2015
Hip on the Hilltop
http://www.urbanhomemagazine.com/feature/1451

 B Interior
Anne Ruthman
Mid-sized trendy rooftop rooftop outdoor kitchen deck photo in New York with no cover
Mid-sized trendy rooftop rooftop outdoor kitchen deck photo in New York with no cover

 Ali Reeve Design
design by @alireevedesign
photos by @christiantorresphoto & @whatevrdude
project for @homepolish
Deck - transitional rooftop rooftop deck idea in New York
Deck - transitional rooftop rooftop deck idea in New York

 Geddes Ulinskas Architects
Inspiration for a contemporary rooftop rooftop deck remodel in San Francisco with no cover

 Treeline Homes, Inc.
Emily Minton Redfield
Inspiration for a contemporary rooftop rooftop deck remodel in Denver with no cover
Inspiration for a contemporary rooftop rooftop deck remodel in Denver with no cover

Sponsored
Columbus, OH

Hope Restoration & General Contracting
Columbus Design-Build, Kitchen & Bath Remodeling, Historic Renovations
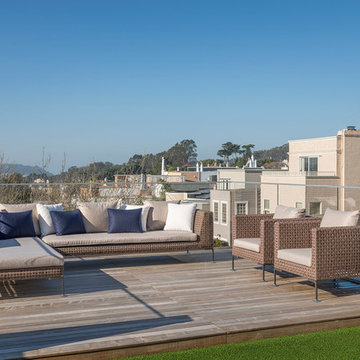


 High End Staging (HES)

Inspiration for a contemporary rooftop rooftop deck remodel in Los Angeles with a fire pit and no cover

 Jason Snyder
Photo: Jason Snyder © 2013 Houzz
Example of a trendy rooftop rooftop deck design in Other with no cover
Example of a trendy rooftop rooftop deck design in Other with no cover



 The Neighborhoods of EYA
Thomas Arledge

Deck - contemporary rooftop rooftop deck idea in DC Metro with a fire pit
Deck - contemporary rooftop rooftop deck idea in DC Metro with a fire pit
 Andrea Schumacher Interiors
Durston Saylor
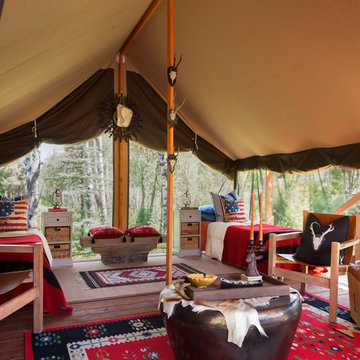
Inspiration for an eclectic rooftop rooftop deck remodel in Denver with a roof extension
Inspiration for an eclectic rooftop rooftop deck remodel in Denver with a roof extension
 Chr DAUER Architects

A post-war, Glen Park house was dark and tiny but had good bones and imaginable city views. It was one of those “little boxes on the hillside”. Our design transformed and expanded it into a bright, open, and comfortable four bedroom townhouse with panoramic city views.
A huge new sliding skylight/roof hatch above an open staircase illuminates and seamlessly connects the central living and circulation spaces.
All bedrooms plus a family room/guest suite are oriented towards the rear and front of house, ensuring direct connection to the out of doors, and privacy from family gathering spaces.
The home is modern but has touches of warm traditional styling, anticipating a family with kids, a couple who enjoy entertaining, and or folks who like hunkering down with a good book and a morning cup of coffee.
Structural Engineer: Gregory Paul Wallace SE
Photographer: Open Homes Photography
11