
Search results for "Rooftop space" in Home Design Ideas
 Integrated Design Studio, Inc.

Outdoor dining and seating areas are oriented to maximize bay views.
Trendy rooftop rooftop deck photo in San Francisco with a fire pit and a pergola
Trendy rooftop rooftop deck photo in San Francisco with a fire pit and a pergola

Find the right local pro for your project
 Globe Electric

Featuring a classic shape, a playful design, a trendy style and a unique look, the Novogratz x Globe Arthur 12" Outdoor Wall Sconce Collection has it all. Each item has a striking matte finish that simply pops anywhere you place it. A highly curved arm is accented by a stark white metal shade that looks just as stunning against a plain brick wall in your Williamsburg Cafe-styled kitchen as it does against the colorful exterior of your home. Rich with color and texture, this wall sconce is the perfect blend of everything the Novogratz stands for. Light your home in style with the Novogratz and Globe Electric.
 Drewett Works

Just off the second-floor media room, a rooftop deck oversees picturesque Camelback Mountain and offers plenty of space for a family of four to chill out and relax. The furniture is from Restoration Hardware.
Project Details // Now and Zen
Renovation, Paradise Valley, Arizona
Architecture: Drewett Works
Builder: Brimley Development
Interior Designer: Ownby Design
Photographer: Dino Tonn
Limestone (Demitasse) flooring and walls: Solstice Stone
https://www.drewettworks.com/now-and-zen/
 Smart Roof NYC


In this project, we made sure the design was seamless from outside in, including garden elements to enjoy even if the sun isn't shining.
Deck - mid-sized contemporary rooftop deck idea in New York with an awning
Deck - mid-sized contemporary rooftop deck idea in New York with an awning
 Michele Bohbot Design and Architecture

Inspiration for a contemporary rooftop rooftop deck remodel in Los Angeles with a fire pit and no cover


 LS Home Development, LLC
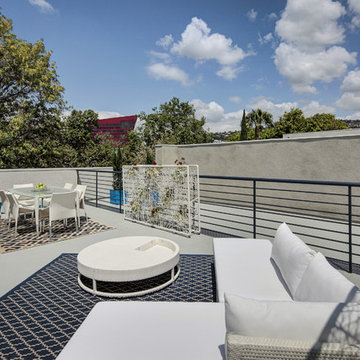
Inspiration for a contemporary rooftop rooftop deck remodel in Los Angeles with no cover



 Yorgos Efthymiadis Photography
Yorgos Efthymiadis
Example of a minimalist rooftop rooftop deck design in Other
Example of a minimalist rooftop rooftop deck design in Other

 chadbourne + doss architects


The roof deck of the Cycle House by chadbourne + doss architects includes a cantilevered roof that provides covered space for outdoor lounging.
photo by Benjamin Benschneider
 EAG Studio
OpenHomes Photography
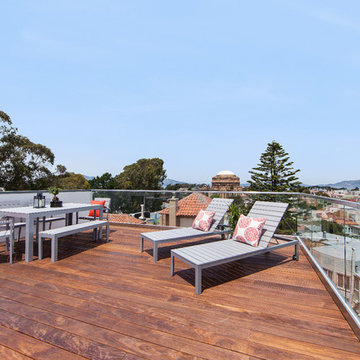
Deck - mid-sized contemporary rooftop rooftop deck idea in San Francisco with no cover
Deck - mid-sized contemporary rooftop rooftop deck idea in San Francisco with no cover

Sponsored
Columbus, OH
Free consultation for landscape design!

Peabody Landscape Group
Franklin County's Reliable Landscape Design & Contracting
 Lee Edwards - residential design

Situated on the west slope of Mt. Baker Ridge, this remodel takes a contemporary view on traditional elements to maximize space, lightness and spectacular views of downtown Seattle and Puget Sound. We were approached by Vertical Construction Group to help a client bring their 1906 craftsman into the 21st century. The original home had many redeeming qualities that were unfortunately compromised by an early 2000’s renovation. This left the new homeowners with awkward and unusable spaces. After studying numerous space plans and roofline modifications, we were able to create quality interior and exterior spaces that reflected our client’s needs and design sensibilities. The resulting master suite, living space, roof deck(s) and re-invented kitchen are great examples of a successful collaboration between homeowner and design and build teams.
 Becker Morgan Group, Inc.
SMB Real Estate Photography

Example of a classic rooftop rooftop deck design in Other with no cover
Example of a classic rooftop rooftop deck design in Other with no cover
 User
UserPhoto Credit: Benjamin Benschneider
Example of a mid-sized trendy rooftop rooftop deck design in Seattle with a roof extension
Example of a mid-sized trendy rooftop rooftop deck design in Seattle with a roof extension
 Dion City Landscapes, Inc

Inspiration for a large traditional partial sun rooftop formal garden in New York with decking for summer.


 Trinity Builders & Design, Inc.

Deck - large 1950s rooftop rooftop deck idea in Los Angeles with no cover
 User
UserBlack Venetian Plaster With Custom Metal Brise Soleil and Ipe Planters. ©Arko Photo.
Urban rooftop rooftop deck photo in New York
Urban rooftop rooftop deck photo in New York
 Howeler + Yoon Architecture
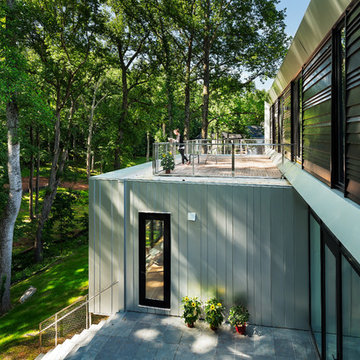
Volumes have triple-glazed window walls and utilize the beveled detail of their tubular geometry to create an overhang, which minimizes solar gain in the summer and maximize solar gain in the winter. The angle of the bevel is calibrated to mediate solar gain on all full-glass facades and creates a minimal edge detail. Oriented toward the woods, each volume is further defined by its sharp end articulation and the material differentiation of its exterior cladding.
16