
Search results for "Rooftop space" in Home Design Ideas
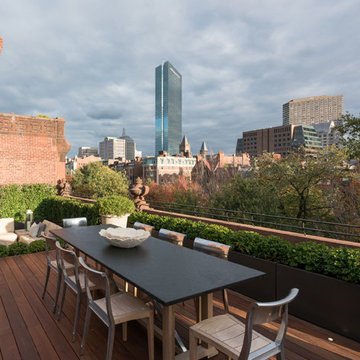
 Jacalyn Gould Landscape Architect

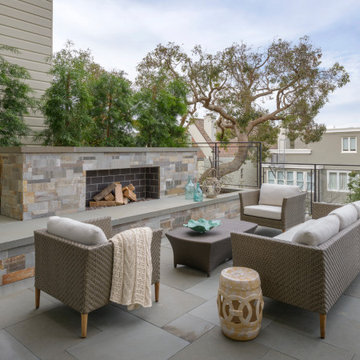
Huge transitional rooftop outdoor kitchen deck photo in Boston with no cover
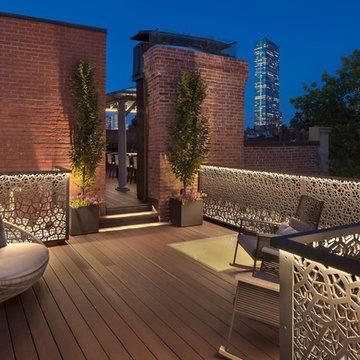
 Pate Landscape Architecture Inc.
Anthony Crisafulli
Deck - contemporary rooftop rooftop deck idea in Boston with no cover
Deck - contemporary rooftop rooftop deck idea in Boston with no cover

 Leger Wanaselja Architecture
Emily Hagopian, Leger Wanaselja Architecture
Inspiration for a contemporary full sun rooftop landscaping in San Francisco.
Inspiration for a contemporary full sun rooftop landscaping in San Francisco.
Find the right local pro for your project

 Kerstin Hellmann Architecture
Shawn-Paul Luchin Photography
Inspiration for a mid-sized contemporary rooftop deck remodel in San Francisco with a roof extension
Inspiration for a mid-sized contemporary rooftop deck remodel in San Francisco with a roof extension
 Jacalyn Gould Landscape Architect
Huge trendy rooftop outdoor kitchen deck photo in Boston with no cover
 Matarozzi Pelsinger Builders
In the process of renovating this house for a multi-generational family, we restored the original Shingle Style façade with a flared lower edge that covers window bays and added a brick cladding to the lower story. On the interior, we introduced a continuous stairway that runs from the first to the fourth floors. The stairs surround a steel and glass elevator that is centered below a skylight and invites natural light down to each level. The home’s traditionally proportioned formal rooms flow naturally into more contemporary adjacent spaces that are unified through consistency of materials and trim details.

Sponsored
Columbus, OH

Structural Remodeling
Franklin County's Heavy Timber Specialists | Best of Houzz 2020!

 Warmington Residential
Plan 3 at The Glen LA in Valley Glen. New Single Family Homes in Valley Glen, CA.
Inspiration for a contemporary rooftop rooftop deck remodel in Los Angeles with no cover and a fireplace
Inspiration for a contemporary rooftop rooftop deck remodel in Los Angeles with no cover and a fireplace
 Grace Blu Interior Design

Five residential-style, three-level cottages are located behind the hotel facing 32nd Street. Spanning 1,500 square feet with a kitchen, rooftop deck featuring a fire place + barbeque, two bedrooms and a living room, showcasing masterfully designed interiors. Each cottage is named after the islands in Newport Beach and features a distinctive motif, tapping five elite Newport Beach-based firms: Grace Blu Interior Design, Jennifer Mehditash Design, Brooke Wagner Design, Erica Bryen Design and Blackband Design.

 Jeanne Liem Architecture + Design
Example of a mid-sized trendy rooftop rooftop deck container garden design in San Diego with no cover



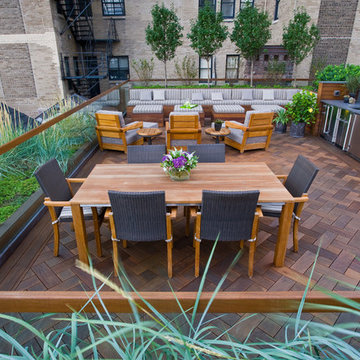
 Mariani Landscape
Linda Oyama Bryan

Huge trendy rooftop outdoor kitchen deck photo in Chicago with no cover
Huge trendy rooftop outdoor kitchen deck photo in Chicago with no cover

Sponsored
Columbus, OH
Free consultation for landscape design!

Peabody Landscape Group
Columbus' Reliable Landscape Design & Contracting

 Southern Development Homes
Rooftop deck provides privacy on 3 sides with phenomenal views.
Deck - contemporary rooftop rooftop deck idea in Other with no cover
Deck - contemporary rooftop rooftop deck idea in Other with no cover
 User
UserPhotography: Joyelle West
Deck container garden - transitional rooftop rooftop deck container garden idea in Boston with no cover
Deck container garden - transitional rooftop rooftop deck container garden idea in Boston with no cover

 New York Decks
Inspiration for a large contemporary rooftop water fountain deck remodel in New York with no cover

 dassoXTR
 “A modern approach to living in history, Harleston row embraces six extraordinary new rowhomes in Downton, Charleston, SC. “by Julia F. Martin Architect 2016.
Harleston Row Apartment at Downtown, Charleston, SC used dassoXTR natural bamboo siding for the building’s exterior and rooftop in 2016.

Sponsored
Columbus, OH
Free consultation for landscape design!
Peabody Landscape Group
Columbus' Reliable Landscape Design & Contracting
 Mariani Landscape
Linda Oyama Bryan
Inspiration for a huge contemporary rooftop outdoor kitchen deck remodel in Chicago with no cover
Inspiration for a huge contemporary rooftop outdoor kitchen deck remodel in Chicago with no cover

 Natural Stone Institute
Matched vein-cut travertine paving covers the floor and seamlessly continues through the living room and out onto the exterior sundeck, terminating at the swimming pool which is completely bordered by travertine coping containing slots for drainage that allow the top edge of the pool’s water to become perfectly aligned with the top edge of the adjacent travertine paving, thus creating a level surface from the kitchen to the infinity edge of the pool.

 Smart Roof NYC
Here you can see the cohesive design of this space; the solar awning provides essential shade to the outdoor kitchen while eliminating the electric bill. Parties with guests can flow freely!
20