
Search results for "Rooftop stair" in Home Design Ideas

 Simple Steps
This modern pool uses a unconventional mosaic color giving a beautiful and distinctive look. The mosaic is color 260, and it has bands of aventurina, which gives it a subtle glittery effect. There are many mosaic colors that share this effect including greens, browns, blues and more. Combinations can also be made to fit your style.

 Anne Michaelsen Design
Mark Lohman Photography
Staircase - mid-sized coastal wooden straight light wood floor, open and cable railing staircase idea in Orange County with white walls
Staircase - mid-sized coastal wooden straight light wood floor, open and cable railing staircase idea in Orange County with white walls
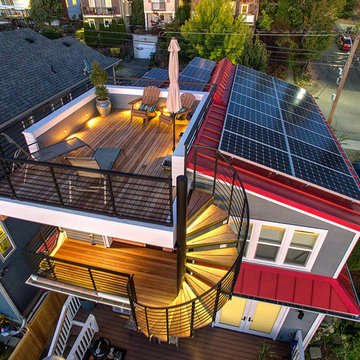
 Vertical Construction Group LLC
The two new exterior decks finished off the project nicely. Loaded with great views, Ipe decking and custom sprial steel stair-case and guard-rails its a awesome hangout spot.
Find the right local pro for your project

 Jean Brooks Landscapes
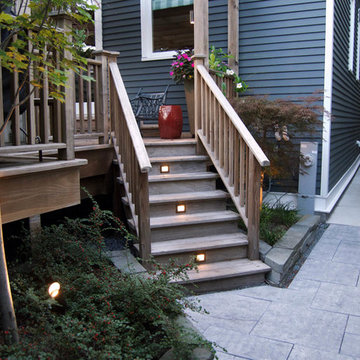
This garden takes advantage of the chimney tops and attics spaces of the urban landscape of the Back Bay- we refer to it as "Mary-Poppinsville". Split in to two areas- seating and dinning/cooking. shrubs, perennials, annuals, and edibles including: herbs, tomatoes, The client is a gourmet chef and uses the foods in his cooking. With limited space, the most popular edible plants that clients ask for are tomatoes and herbs because the herbs can be used in daily cooking and theres nothing to compare to the homegrown tomato. Where space is generous, we also plant blueberries strawberries, raspberries, lettuces, peppers.

 LOSAI Studio
Deck container garden - contemporary rooftop rooftop deck container garden idea in New York with no cover




 Periana Architecture

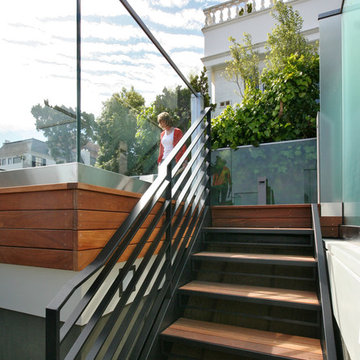

Example of a large minimalist rooftop rooftop privacy and glass railing deck design in Los Angeles with no cover

 Urban Rooftops LLC
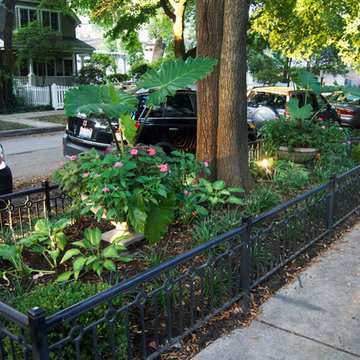
Mid-sized transitional porch container garden photo in Chicago with decking and a pergola


 dcap pllc
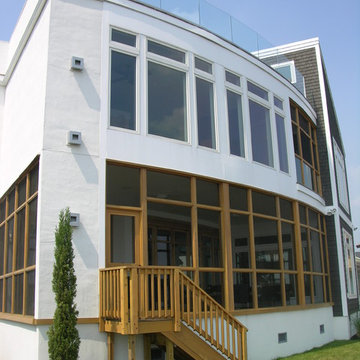
Adding a penthouse perch to this 1899 row house with a harbor view demanded unusual tactics. To circumvent municipal limitations on floor area, a section of floor was removed from one level and “transferred” to the roof as a new studio space. To comply with local height limitations, an innovative structure of solid wood studs was deployed to reduce floor and ceiling thicknesses to the bare minimum. Aside from creating the desired rooftop refuge, these gymnastics also created a dynamic cascade of interior living spaces for an urban designer and his family.
Photos by Bruce Buck


 russell and russell design studios
Location: Canmore, AB, Canada
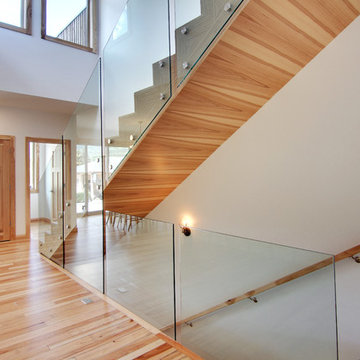
Formal duplex in the heart of downtown Canmore, Alberta. Georgian proportions and Modernist style with an amazing rooftop garden and winter house. Walled front yard and detached garage.
russell and russell design studios
Charlton Media Company
 russell and russell design studios
Location: Canmore, AB, Canada
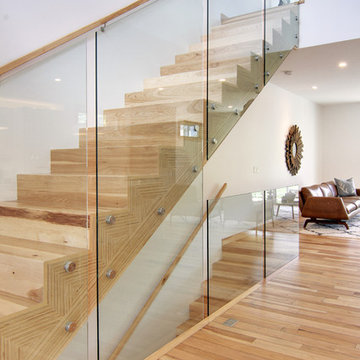
Formal duplex in the heart of downtown Canmore, Alberta. Georgian proportions and Modernist style with an amazing rooftop garden and winter house. Walled front yard and detached garage.
russell and russell design studios
Charlton Media Company
 russell and russell design studios
Location: Canmore, AB, Canada
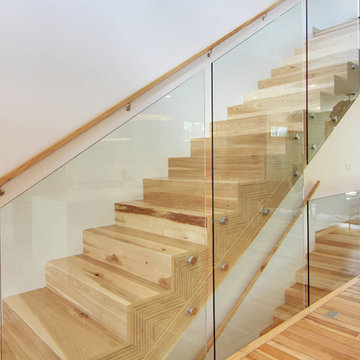
Formal duplex in the heart of downtown Canmore, Alberta. Georgian proportions and Modernist style with an amazing rooftop garden and winter house. Walled front yard and detached garage.
russell and russell design studios
Charlton Media Company

Sponsored
Columbus, OH

Hope Restoration & General Contracting
Columbus Design-Build, Kitchen & Bath Remodeling, Historic Renovations


 Pure Interior Design by Stine Hollesen
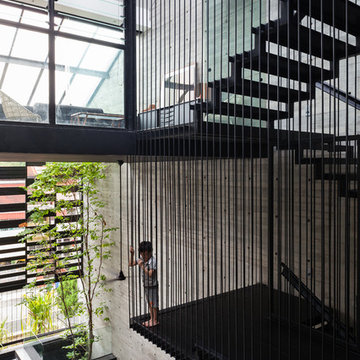
Staircase - mid-sized modern wooden straight staircase idea in Copenhagen with wooden risers
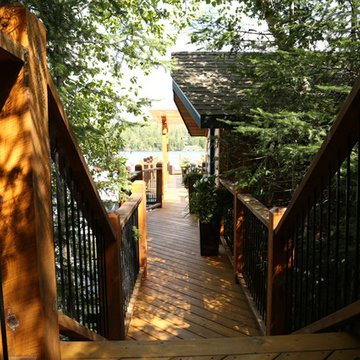
 Kenora Design Group
Boathouse & Dock
Deck - mid-sized craftsman rooftop and detached deck idea in Toronto with a pergola
Deck - mid-sized craftsman rooftop and detached deck idea in Toronto with a pergola
7