
Search results for "Rooftop stair" in Home Design Ideas

 Infinite Decks
Mark King
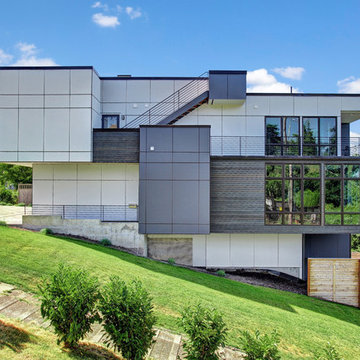

Example of a mid-sized trendy backyard deck design in Minneapolis with no cover
Example of a mid-sized trendy backyard deck design in Minneapolis with no cover
 grouparchitect
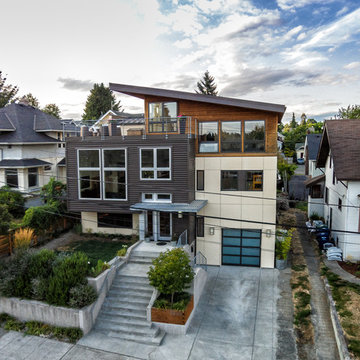
Architect: Grouparchitect.
Contractor: Barlow Construction.
Photography: Chad Savaikie.
Mid-sized contemporary gray split-level mixed siding exterior home idea in Seattle with a shed roof
Mid-sized contemporary gray split-level mixed siding exterior home idea in Seattle with a shed roof
Find the right local pro for your project
 David Andrew Interiors

A beautiful outdoor living space designed on the roof of a home in the city of Chicago. Versatile for relaxing or entertaining, the homeowners can enjoy a breezy evening with friends or soaking up some daytime sun.
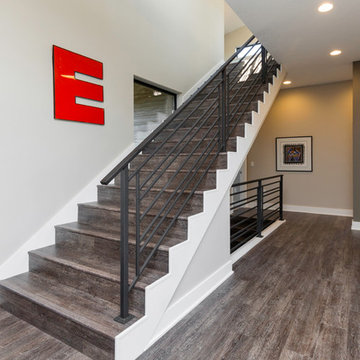
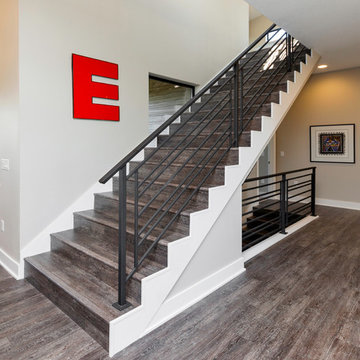
 Sundance Homes
Jake Boyd Photography
Staircase - contemporary wooden straight staircase idea with wooden risers
Staircase - contemporary wooden straight staircase idea with wooden risers
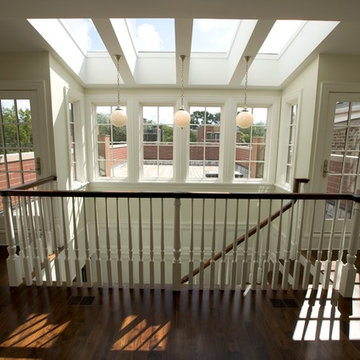
 Vincere, Ltd.
Hallway - mid-sized transitional rooftop dark wood floor hallway idea in Chicago with no cover and white walls

 ODS Architecture
Alongside Jeff King & Company, Marina Blvd., won CotY 2016 National Winner of Landscape Design/Outdoor Living
The project was to transform an existing flat roof and master bedroom suite floor into a dramatic deck with kitchen, dining and living areas leading to a stair to an upper deck for America’s Cup race viewing. The existing home is a 3-story 4,000 square foot Spanish Mission-style home built in the 1920’s and sits directly across from the St. Francis Yacht Club on Marina Boulevard in San Francisco – a prime location. No changes were possible for the historic façade and the new construction was to be out of view from the street, as much as possible. Going up the traditionally detailed stairway with decorative railing, you land at the third floor which becomes contemporary in style for the redesigned master bedroom suite, guest bath, sitting room and the roof deck.
Large roof decks require careful attention to waterproofing and a Bison pedestal system was used to create a level deck surface and easy maintenance. Heavy ceramic tile pavers were interspersed with walkable in-floor skylights on the main deck with ipe wood floors at the upper deck and stairs. From both the master bedroom and the outdoor deck you can access a sitting room with large pocket or sliding doors to enclose it. If watching the fireworks on July 4th and it gets cold, people can move to the sitting room which has a fireplace to watch in a heated environment. The sitting room gas fireplace is surrounded by steel with a figured steel panel re-purposed from old sea pier metal that has been cleaned and sealed.
A guest bath is adjacent to the master bath for guest use. A square recessed pattern tile was used to tie the old Spanish Mission-style feeling into the new more contemporary walls. In a large home that was short on storage, a large built-in armoire was built into the master bathroom for extra capacity. The project took two and a half years to complete including design and construction, in part due to historic reviews by the State of California.
Built by Jeff King And Company, photos by Paul Dyer Photography.

Sponsored
Sunbury, OH

J.Holderby - Renovations
Franklin County's Leading General Contractors - 2X Best of Houzz!
 Creative Builders
Tomer Benyehuda
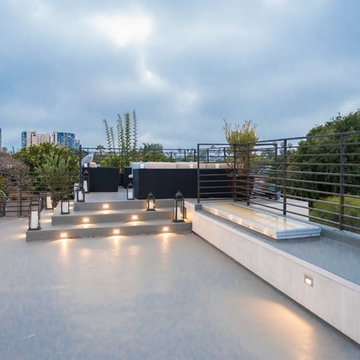
Mid-sized trendy rooftop deck container garden photo in Los Angeles with no cover
Mid-sized trendy rooftop deck container garden photo in Los Angeles with no cover
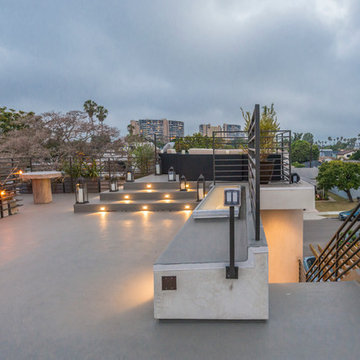 Creative Builders
Tomer Benyehuda
Example of a mid-sized trendy rooftop deck container garden design in Los Angeles with no cover
Example of a mid-sized trendy rooftop deck container garden design in Los Angeles with no cover
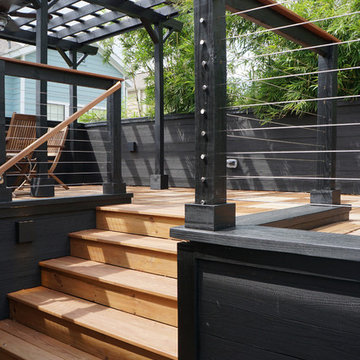
 Moore Design Works
The roof deck reclaimed the outdoor space needed for the addition and provided new views for a client quickly being surrounded by tall, modern townhouses.

 Mullet's Aluminum Products
Inspiration for a large coastal rooftop deck remodel in Tampa with no cover
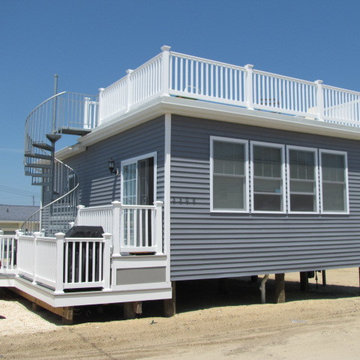
 MAC Builders
Tear down and rebuild elevated beach bungalow with spiral staircase and ocean view roof deck in Ocean Beach, NJ
Inspiration for a small coastal blue one-story wood flat roof remodel in New York with a shingle roof
Inspiration for a small coastal blue one-story wood flat roof remodel in New York with a shingle roof



 San Diego Cable Railings
Rooftop Stair Cable Railing
Mid-sized minimalist rooftop deck photo in San Diego with a fire pit and a pergola
Mid-sized minimalist rooftop deck photo in San Diego with a fire pit and a pergola
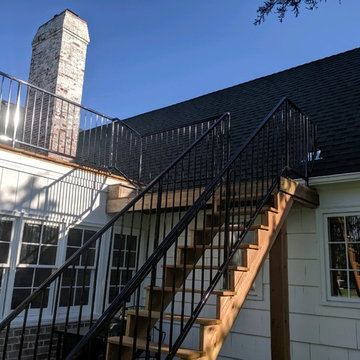
 Premier Fence KC, LLC
custom stair railing
Deck - mid-sized traditional rooftop deck idea in Kansas City with no cover
Deck - mid-sized traditional rooftop deck idea in Kansas City with no cover

 a|r|design
Gut renovation of 1880's townhouse. New vertical circulation and dramatic rooftop skylight bring light deep in to the middle of the house. A new stair to roof and roof deck complete the light-filled vertical volume. Programmatically, the house was flipped: private spaces and bedrooms are on lower floors, and the open plan Living Room, Dining Room, and Kitchen is located on the 3rd floor to take advantage of the high ceiling and beautiful views. A new oversized front window on 3rd floor provides stunning views across New York Harbor to Lower Manhattan.
The renovation also included many sustainable and resilient features, such as the mechanical systems were moved to the roof, radiant floor heating, triple glazed windows, reclaimed timber framing, and lots of daylighting.
All photos: Lesley Unruh http://www.unruhphoto.com/

 Paragon Stairs
A spiral staircase fits into the corner of this expansive rooftop deck leaving plenty of living space.
Outdoor kitchen deck - coastal rooftop outdoor kitchen deck idea in Miami
Outdoor kitchen deck - coastal rooftop outdoor kitchen deck idea in Miami

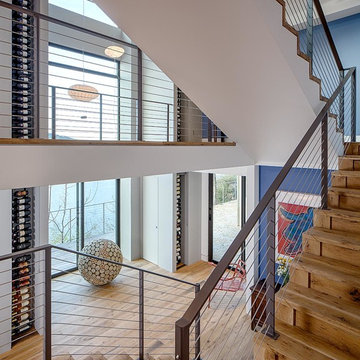

 Webber + Studio, Architects
ArcherShot Photography
Inspiration for a 1950s staircase remodel in Austin
Inspiration for a 1950s staircase remodel in Austin
 User
UserPhoto Credit: Benjamin Benschneider

Example of a mid-sized trendy rooftop rooftop deck design in Seattle with a roof extension
Example of a mid-sized trendy rooftop rooftop deck design in Seattle with a roof extension
5