
Search results for "Rooftop stair" in Home Design Ideas

 Scott Christopher Homes
Creating spaces that make connections between the indoors and out, while making the most of the panoramic lake views and lush landscape that surround were two key goals of this seasonal home’s design. Central entrance into the residence brings you to an open dining and lounge space, with natural light flooding in through rooftop skylights. Soaring ceilings and subdued color palettes give the adjacent kitchen and living room an airy and expansive feeling, while the large, sliding glass doors and picture windows bring the warmth of the outdoors in. The family room, located in one of the two zinc-clad connector spaces, offers a more intimate lounge area and leads into the master suite wing, complete with vaulted ceilings and sleek lines. Three additional guest suites can be found in the opposite wing of the home, providing ideally separate living spaces for a multi-generational family.
Photographer: Steve Hall © Hedrich Blessing
Architect: Booth Hansen
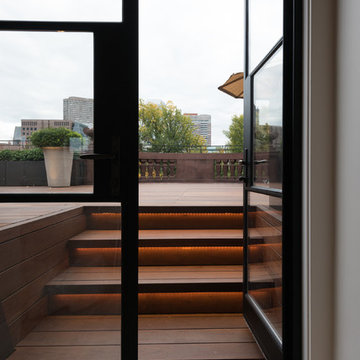
 Jacalyn Gould Landscape Architect
Genevieve de Manio Photography

Large transitional rooftop deck photo in Boston
Large transitional rooftop deck photo in Boston
Find the right local pro for your project

 Jon Hensley Architects
Photo credits: Hoachlander Davis Photography

Example of a transitional wood railing balcony design in DC Metro
Example of a transitional wood railing balcony design in DC Metro

 S / Wiley Interior Photography
Stephanie Wiley Photography
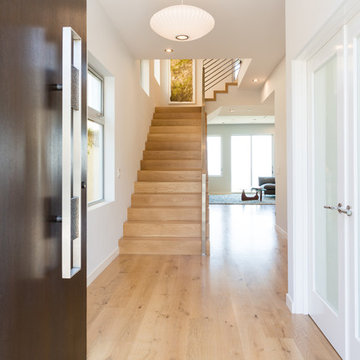
Example of a large trendy light wood floor and beige floor single front door design with white walls and a dark wood front door
Example of a large trendy light wood floor and beige floor single front door design with white walls and a dark wood front door


 Dion City Landscapes, Inc


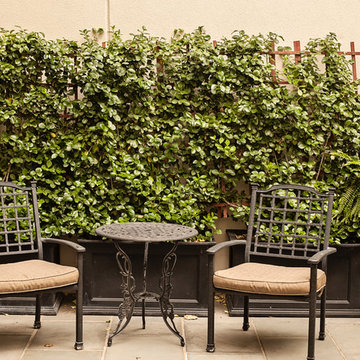
Example of a large trendy tile patio container garden design in New York with no cover
 Thompson Fine Home Renovations
Photo by Audra Brown.
Example of a large transitional red courtyard and three-story stone and brick flat roof design in New York
Example of a large transitional red courtyard and three-story stone and brick flat roof design in New York
 Dion City Landscapes, Inc
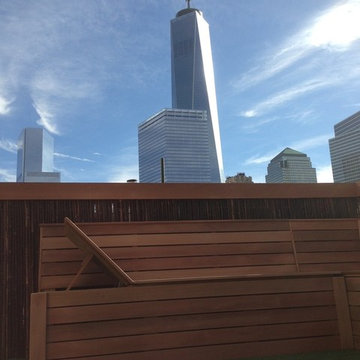
Patio container garden - large contemporary tile patio container garden idea in New York with no cover
 Dion City Landscapes, Inc
Patio container garden - large contemporary tile patio container garden idea in New York with no cover


 Century Stair Company

This project blends warm wood with industrial style concepts for a result that transcends typical modern minimalism. Created with a visionary architect and builder, the four-level structure features thick solid oak treads with extended noses that float against finished poplar stringers. Open risers preserve light flow from the adjacent wall of windows.
A horizontal stainless steel rod balustrade system flows from the lower-level recreation room to the fourth-level rooftop deck, creating visual continuity across the home's entire vertical span. The geometric design echoes custom millwork throughout the residence and connects the chef's kitchen and family room while celebrating natural light at every level.
1976-2026 © Century Stair Company

Sponsored
Sunbury, OH

J.Holderby - Renovations
Franklin County's Leading General Contractors - 2X Best of Houzz!

 D'Oro Development, Inc. Dev, Construction & Design
Lucie Idleman
Inspiration for a mediterranean side yard brick patio fountain remodel in Los Angeles with no cover
Inspiration for a mediterranean side yard brick patio fountain remodel in Los Angeles with no cover
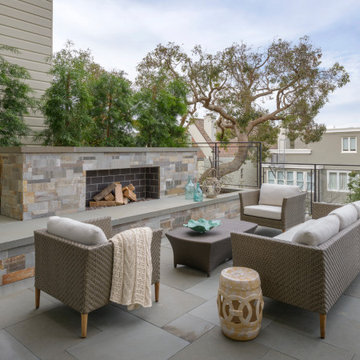
 Matarozzi Pelsinger Builders
In the process of renovating this house for a multi-generational family, we restored the original Shingle Style façade with a flared lower edge that covers window bays and added a brick cladding to the lower story. On the interior, we introduced a continuous stairway that runs from the first to the fourth floors. The stairs surround a steel and glass elevator that is centered below a skylight and invites natural light down to each level. The home’s traditionally proportioned formal rooms flow naturally into more contemporary adjacent spaces that are unified through consistency of materials and trim details.




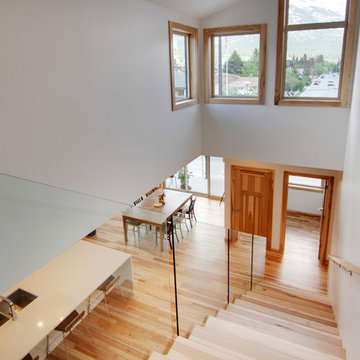
 russell and russell design studios
Location: Canmore, AB, Canada
Formal duplex in the heart of downtown Canmore, Alberta. Georgian proportions and Modernist style with an amazing rooftop garden and winter house. Walled front yard and detached garage.
russell and russell design studios
Charlton Media Company
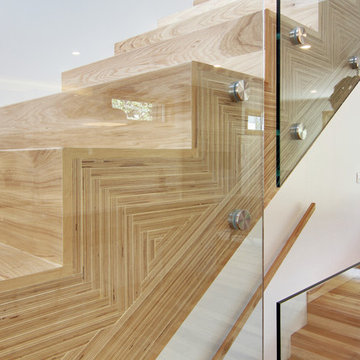 russell and russell design studios
Location: Canmore, AB, Canada
Formal duplex in the heart of downtown Canmore, Alberta. Georgian proportions and Modernist style with an amazing rooftop garden and winter house. Walled front yard and detached garage.
russell and russell design studios
Charlton Media Company
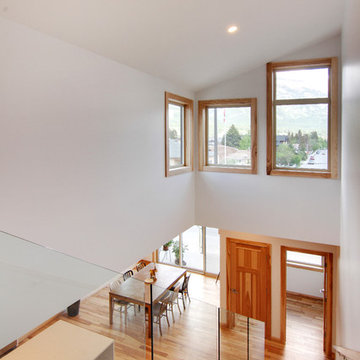 russell and russell design studios
Location: Canmore, AB, Canada
Formal duplex in the heart of downtown Canmore, Alberta. Georgian proportions and Modernist style with an amazing rooftop garden and winter house. Walled front yard and detached garage.
russell and russell design studios
Charlton Media Company
6