
Search results for "Room remodeling" in Home Design Ideas
 JKL Development Inc.
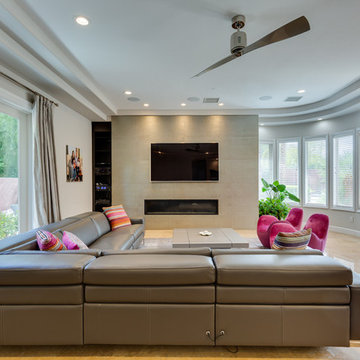
Inspiration for a contemporary beige floor living room remodel in Las Vegas with white walls, a ribbon fireplace and a wall-mounted tv
 North Dallas Renovations
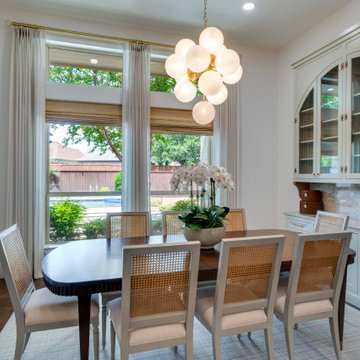
Castle Hills Breakfast Room Remodel featuring custom built-in cabinetry, marble countertops, and oversized windows for natural light.
Example of a transitional dark wood floor and brown floor dining room design in Dallas with white walls
Example of a transitional dark wood floor and brown floor dining room design in Dallas with white walls

 Rudloff Custom Builders
Removing the stone wall that once separated the kitchen from the dining room (now the family room–living room) allowed more natural light to flood the kitchen. Removing the wall also improved the flow between the two spaces, and now the homeowners working in the kitchen have a way to check on the kids or visit with guests when entertaining. The barn door can slide to the right to cover the mudroom or to the left to shut off the pantry.
We are proud to say that this kitchen was featured in a Houzz Kitchen of the Week article!
Photography by Alicia's Art, LLC
RUDLOFF Custom Builders, is a residential construction company that connects with clients early in the design phase to ensure every detail of your project is captured just as you imagined. RUDLOFF Custom Builders will create the project of your dreams that is executed by on-site project managers and skilled craftsman, while creating lifetime client relationships that are build on trust and integrity.
We are a full service, certified remodeling company that covers all of the Philadelphia suburban area including West Chester, Gladwynne, Malvern, Wayne, Haverford and more.
As a 6 time Best of Houzz winner, we look forward to working with you on your next project.
Find the right local pro for your project
 Everything Home
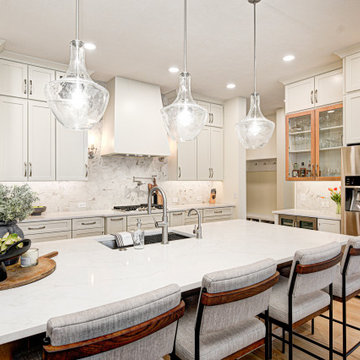
Step into a space where sophistication meets everyday comfort featured in Sophisticated Living: Elevated Kitchen & Great Room Remodel in Westfield. This Signature Service project, designed and brought to life by the expert team at Everything Home Designs, redefines open-concept living with timeless finishes, custom cabinetry, and a seamless flow between kitchen and great room. Every detail was curated to elevate the way you live, gather, and unwind—proof that luxury and livability can coexist beautifully.

 Ruvin Bros. Artisans & Trades, Inc.
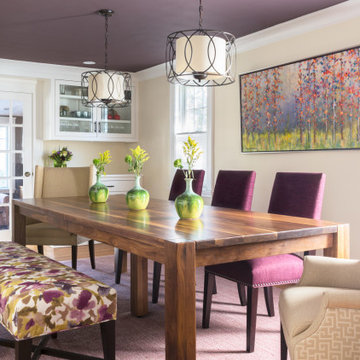

From the crisp white millwork to the white pocket doors, this dining room highlights the beauty of classic architectural detailing and creates an elegant backdrop for gathering and connection.
 Brett King Builder

Interior of the remodeled barn.
-Randal Bye
Example of a large country open concept dark wood floor family room design in Philadelphia with white walls, a wood fireplace surround and no tv
Example of a large country open concept dark wood floor family room design in Philadelphia with white walls, a wood fireplace surround and no tv


 Vegas Remodels LLC

Inspiration for a mid-sized modern open concept dark wood floor, brown floor, tray ceiling and wainscoting living room remodel in Las Vegas with white walls, no fireplace and a wall-mounted tv
 Donald William Fairbanks Architect, P.C.
Dan Murdoch, Murdoch & Company, Inc.
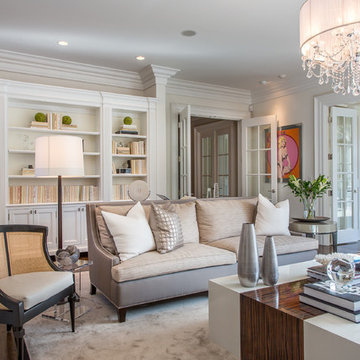
Example of a large classic enclosed dark wood floor and brown floor living room design in New York with white walls
Example of a large classic enclosed dark wood floor and brown floor living room design in New York with white walls

 European Cabinets & Design Studios
Sink from MOMA Design. Faucet Grohe Alure Brilliant. TOTO Wall mounted. Rustic wood finish on floor and walls.
Example of a small minimalist 3/4 stone tile medium tone wood floor bathroom design in San Francisco with an integrated sink, a wall-mount toilet and beige walls
Example of a small minimalist 3/4 stone tile medium tone wood floor bathroom design in San Francisco with an integrated sink, a wall-mount toilet and beige walls

 RemodelWerks LLC
Example of a mid-sized transitional ceramic tile entryway design in Boston with beige walls and a white front door

 Baron Construction and Remodeling
Baron Construction & Remodeling
Design Build Firm
General Contractor
Home Builder
700 sf room addition
Master Bathroom
Kitchen Remodel
Bathroom Remodel
Flooring Remodel
Open Concept
Home Extension

 Boyce Design + Build
This stunning master bath remodel is a place of peace and solitude from the soft muted hues of white, gray and blue to the luxurious deep soaking tub and shower area with a combination of multiple shower heads and body jets. The frameless glass shower enclosure furthers the open feel of the room, and showcases the shower’s glittering mosaic marble and polished nickel fixtures. The separate custom vanities, elegant fixtures and dramatic crystal chandelier give the room plenty of sparkle.

Sponsored
Columbus, OH

Structural Remodeling
Franklin County's Heavy Timber Specialists | Best of Houzz 2020!
 MGM Builders
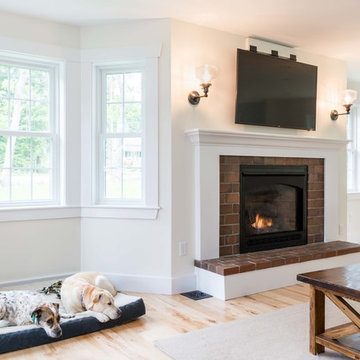
This 2,880 sq. ft. Windham home mixes the bright neutrals of a modern farmhouse with the comforting character of traditional New England. There are four bedrooms and two and a half baths, including an expansive master suite over the garage.
Photos by Tessa Manning

 STEFANI STEIN
Tessa Neustadt
Inspiration for a mid-sized farmhouse dark wood floor laundry room remodel in Los Angeles with shaker cabinets, gray cabinets, wood countertops, white walls, a stacked washer/dryer and beige countertops
Inspiration for a mid-sized farmhouse dark wood floor laundry room remodel in Los Angeles with shaker cabinets, gray cabinets, wood countertops, white walls, a stacked washer/dryer and beige countertops
 Huffmans Construction Group
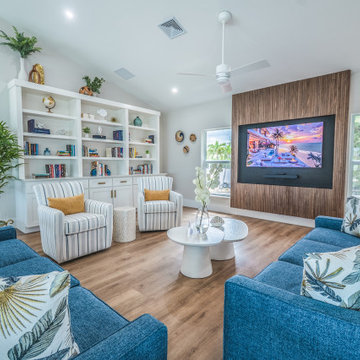
This open-concept living area on Estero Boulevard, Fort Myers Beach, FL, was expertly renovated by Huffman's Construction Group (License #CGC1528960). The renovation maximizes natural light and creates a cohesive flow, featuring a custom media focal point and high-end cabinetry that defines the modern transitional style of this beautiful beachside home.

 Doug Walter Architect
A main floor powder room vanity in a remodelled home outside of Denver by Doug Walter, Architect. Custom cabinetry with a bow front sink base helps create a focal point for this geneously sized powder. The w.c. is in a separate compartment adjacent. Construction by Cadre Construction, Englewood, CO. Cabinetry built by Genesis Innovations from architect's design. Photography by Emily Minton Redfield

Sponsored
Columbus, OH

HomeCraft Remodeling
Custom Craftsmanship & Build Solutions in Franklin County, Ohio
 Boyce Design + Build

This stunning master bath remodel is a place of peace and solitude from the soft muted hues of white, gray and blue to the luxurious deep soaking tub and shower area with a combination of multiple shower heads and body jets. The frameless glass shower enclosure furthers the open feel of the room, and showcases the shower’s glittering mosaic marble and polished nickel fixtures.
 Shannon Lazic
Shannon Lazic Photography // www.shannonlazicphotography.com
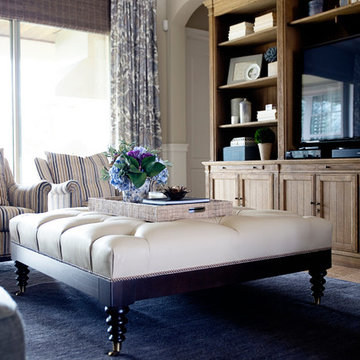
Mid-sized transitional formal limestone floor living room photo in Orlando with a media wall and beige walls
Mid-sized transitional formal limestone floor living room photo in Orlando with a media wall and beige walls
 Boyce Design + Build

This stunning master bath remodel is a place of peace and solitude from the soft muted hues of white, gray and blue to the luxurious deep soaking tub and shower area with a combination of multiple shower heads and body jets. The frameless glass shower enclosure furthers the open feel of the room, and showcases the shower’s glittering mosaic marble and polished nickel fixtures.
19