
Search results for "Room remodeling" in Home Design Ideas
 AMD Stairs

Small trendy carpeted u-shaped glass railing staircase photo in Other with carpeted risers
 Annette Jaffe Interiors

Calm, clean and quiet was what these empty-nesters asked for when they left the home they raised their family in.
Example of a mid-sized transitional formal and enclosed carpeted and beige floor living room design in New York with white walls, a standard fireplace and a wall-mounted tv
Example of a mid-sized transitional formal and enclosed carpeted and beige floor living room design in New York with white walls, a standard fireplace and a wall-mounted tv
 McGuire + Co. Kitchen & Bath

Powder Room remodel in Melrose, MA. Navy blue three-drawer vanity accented with a champagne bronze faucet and hardware, oversized mirror and flanking sconces centered on the main wall above the vanity and toilet, marble mosaic floor tile, and fresh & fun medallion wallpaper from Serena & Lily.
Find the right local pro for your project

 ODS Architecture
In a wooded area of Lafayette, a mid-century home was re-imagined for a graphic designer and kindergarten teacher couple and their three children. A major new design feature is a high ceiling great room that wraps from the front to the back yard, turning a corner at the kitchen and ending at the family room fireplace. This room was designed with a high flat roof to work in conjunction with existing roof forms to create a unified whole, and raise interior ceiling heights from eight to over ten feet. All new lighting and large floor to ceiling Fleetwood aluminum windows expand views of the trees beyond.
The existing home was enlarged by 700 square feet with a small exterior addition enlarging the kitchen over an existing deck, and a larger amount by excavating out crawlspace at the garage level to create a new home office with full bath, and separate laundry utility room. The remodeled residence became 3,847 square feet in total area including the garage.
Exterior curb appeal was improved with all new Fleetwood windows, stained wood siding and stucco. New steel railing and concrete steps lead up to the front entry. Front and rear yard new landscape design by Huettl Landscape Architecture dramatically alters the site. New planting was added at the front yard with landscape lighting and modern concrete pavers and the rear yard has multiple decks for family gatherings with the focal point a concrete conversation circle with central fire feature.
Everything revolves around the corner kitchen, large windows to the backyard, quartz countertops and cabinetry in painted and walnut finishes. The homeowners enjoyed the process of selecting Heath Tile for the kitchen backsplash and white oval tiles at the family room fireplace. Black brick tiles by Fireclay were used on the living room hearth. The kitchen flows into the family room all with views to the beautifully landscaped yards.
The primary suite has a built-in window seat with large windows overlooking the garden, walnut cabinetry in a skylit walk-in closet, and a large dramatic skylight bouncing light into the shower. The kid’s bath also has a skylight slot with light angling downward over double sinks. More colorful tile shows up in these spaces, as does a geometric patterned tile in the downstairs office bath shower.
The large yard is taken full advantage of with concrete paved walkways, stairs and firepit circle. New retaining walls in the rear yard helped to add more level usable outdoor space, with wood slats to visually blend them into the overall design.
The end result is a beautiful transformation of a mid-century home, that both captures the client’s personalities and elevates the house into the modern age.

 Everything Home
Our studio reconfigured our client’s space to enhance its functionality. We moved a small laundry room upstairs, using part of a large loft area, creating a spacious new room with soft blue cabinets and patterned tiles. We also added a stylish guest bathroom with blue cabinets and antique gold fittings, still allowing for a large lounging area. Downstairs, we used the space from the relocated laundry room to open up the mudroom and add a cheerful dog wash area, conveniently close to the back door.
---
Project completed by Wendy Langston's Everything Home interior design firm, which serves Carmel, Zionsville, Fishers, Westfield, Noblesville, and Indianapolis.
For more about Everything Home, click here: https://everythinghomedesigns.com/
To learn more about this project, click here:
https://everythinghomedesigns.com/portfolio/luxury-function-noblesville/
 ReVision Design + Build

The symmetry of the blue island and the brick walls flanking the range help this kitchen feel balanced despite not being truly symmetrical.
© Lassiter Photography **Any product tags listed as “related,” “similar,” or “sponsored” are done so by Houzz and are not the actual products specified. They have not been approved by, nor are they endorsed by ReVision Design/Remodeling.**

 Ariel Bleich Design
Butlers Kitchen Remodel, painted patterned wood floor planks
Example of a large transitional galley painted wood floor enclosed kitchen design in Austin with an undermount sink, shaker cabinets, green cabinets, soapstone countertops, white backsplash, terra-cotta backsplash, stainless steel appliances, no island and gray countertops
Example of a large transitional galley painted wood floor enclosed kitchen design in Austin with an undermount sink, shaker cabinets, green cabinets, soapstone countertops, white backsplash, terra-cotta backsplash, stainless steel appliances, no island and gray countertops

Sponsored
Delaware, OH

Buckeye Basements, Inc.
Central Ohio's Basement Finishing ExpertsBest Of Houzz '13-'21
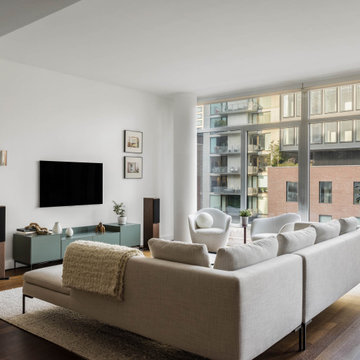
Inspiration for a contemporary open concept medium tone wood floor and brown floor living room remodel in New York with white walls and a wall-mounted tv


Inspiration for a large transitional dark wood floor utility room remodel in Cincinnati with a drop-in sink, recessed-panel cabinets, white cabinets, wood countertops, gray walls and a side-by-side washer/dryer

 Dunn Carpentry
Example of a large classic master light wood floor and beige floor bedroom design in San Diego with gray walls, a standard fireplace and a brick fireplace
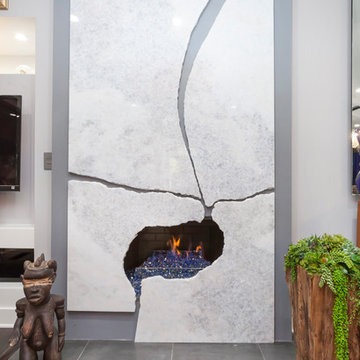
 NOMI - Luxury Bathroom Remodel
We also design and remodeled the fireplace using the same exotic quartzite stone to match the kitchen, which created a great flow between 2 spaces. Throughout the house, we re-did the staircase, new trims, added fresh paint.
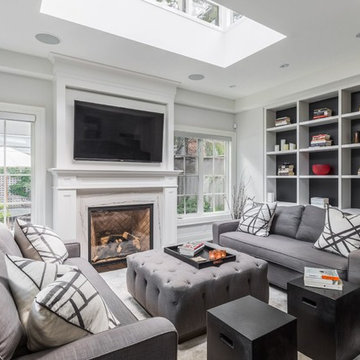
 Bower Luxury Builds
Inspiration for a mid-sized transitional open concept dark wood floor and brown floor living room remodel in Toronto with white walls, a standard fireplace, a tile fireplace and a wall-mounted tv
 Dunn Carpentry
Example of a large classic master light wood floor and beige floor bedroom design in San Diego with gray walls, a standard fireplace and a brick fireplace

Sponsored
Plain City, OH

Kuhns Contracting, Inc.
Central Ohio's Trusted Home Remodeler Specializing in Kitchens & Baths
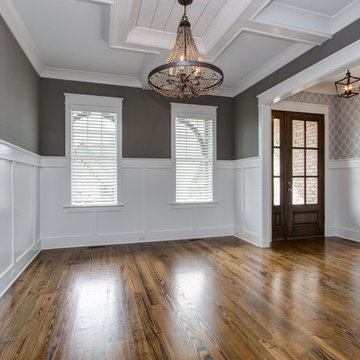
 Disney Construction Company
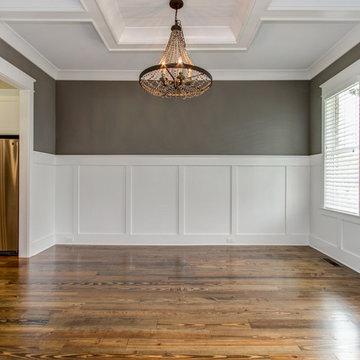
Mid-sized elegant medium tone wood floor and brown floor enclosed dining room photo in Other with gray walls
 Disney Construction Company
Example of a mid-sized classic medium tone wood floor and brown floor enclosed dining room design in Other with gray walls
 Dunn Carpentry

Bedroom - large traditional master light wood floor and beige floor bedroom idea in San Diego with gray walls, a standard fireplace and a brick fireplace
 Michael Hospelt Photography
Michael Hospelt Photography, Gina Viscusi Elson Interior Design

Large transitional u-shaped dark wood floor enclosed kitchen photo in San Francisco with an undermount sink, shaker cabinets, white cabinets, white backsplash, mosaic tile backsplash, paneled appliances, an island and white countertops
Large transitional u-shaped dark wood floor enclosed kitchen photo in San Francisco with an undermount sink, shaker cabinets, white cabinets, white backsplash, mosaic tile backsplash, paneled appliances, an island and white countertops

Sponsored
Westerville, OH

Custom Home Works
Franklin County's Award-Winning Design, Build and Remodeling Expert


 Tracy Tesmer Design Remodeling
Lake Cabin Home Addition -Transition from old to new space
Great room - mid-sized transitional medium tone wood floor, brown floor, wood ceiling and wood wall great room idea in Atlanta with beige walls
Great room - mid-sized transitional medium tone wood floor, brown floor, wood ceiling and wood wall great room idea in Atlanta with beige walls
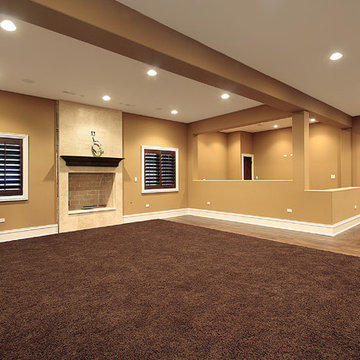
 Home Pro
Example of a mid-sized transitional carpeted basement design in San Diego with brown walls, a standard fireplace and a tile fireplace
16