
Search results for "Room sample" in Home Design Ideas
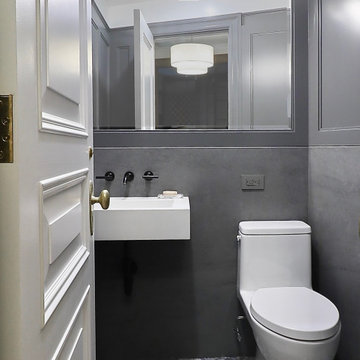


 True North Cabinets
Example of a huge transitional u-shaped dark wood floor open concept kitchen design in New York with an undermount sink, shaker cabinets, white cabinets, limestone countertops, gray backsplash, stone slab backsplash, stainless steel appliances and an island
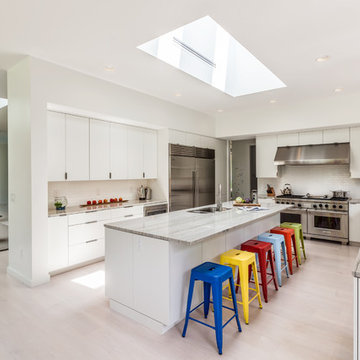
 Goggans Architecture & Interiors
Photography by Rebecca Lehde
Inspiration for a large contemporary light wood floor open concept kitchen remodel in Charleston with an undermount sink, flat-panel cabinets, white cabinets, white backsplash, stainless steel appliances and an island
Inspiration for a large contemporary light wood floor open concept kitchen remodel in Charleston with an undermount sink, flat-panel cabinets, white cabinets, white backsplash, stainless steel appliances and an island
Find the right local pro for your project
 MILLER + MILLER Architectural Photography

Stunning French Chateau Style Reading Tea Room / Living room in North Shore Winnetka, IL. Boasting a Hand Carved Stone fireplace mantel with Cherub Angles, antique France circa 1500's furniture Couch, chairs, Rug, Gold Leafed Claw foot coffee table, Custom Armoire, Rare Art Paintings and Ornate Mirror. Wood Carved Custom Millwork, Arched Doorways, Venetian Plaster Crown Moulding, Chandelier, Crystal / Quartz 24K Gold Chandelier, Candle Sconces, and hand made Silk Curtains and Pillows.
Miller + Miller Architectural Photography
 WUNDERGROUND architecture + design
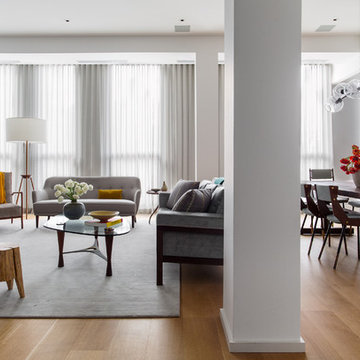
Inspiration for a contemporary formal and open concept living room remodel in New York
 Grandview Development & Construction Inc
Photo-Darren Edwards
www.darrenedwards.com
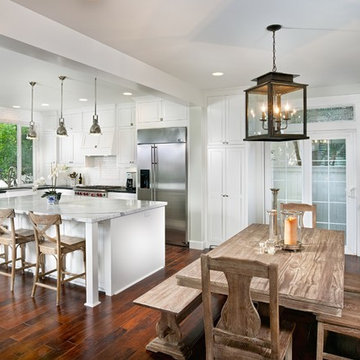
Elegant l-shaped eat-in kitchen photo in San Diego with a farmhouse sink, white cabinets, marble countertops, white backsplash, subway tile backsplash and stainless steel appliances
Elegant l-shaped eat-in kitchen photo in San Diego with a farmhouse sink, white cabinets, marble countertops, white backsplash, subway tile backsplash and stainless steel appliances
 Randall Architects
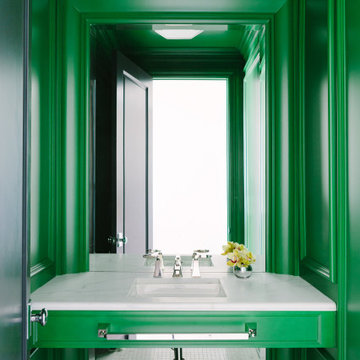
We, primarily Abby and Jen, had fun with this and finally able to convince a client to use a beautiful rich green color. With the mouldings and the wall to wall vanity, gave Ben Amrami's crew a little difficulty which they managed superbly. The size of this powder room like others we've done are dramatic affairs and a mirror that expands the space even below the vanity is a necessity..
Photo Credit: Aimée Mazzenga

Sponsored
Columbus, OH

Wannemacher Interiors
Customized Award-Winning Interior Design Solutions in Franklin Cnty OH
 Rockymore Real Estate LLC
Dining Room Sample Photo
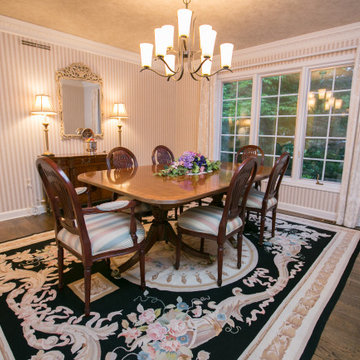
Inspiration for a mid-sized victorian brown floor kitchen/dining room combo remodel in Detroit with multicolored walls and no fireplace
Inspiration for a mid-sized victorian brown floor kitchen/dining room combo remodel in Detroit with multicolored walls and no fireplace
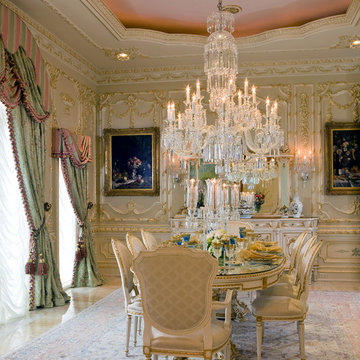
 Haleh Design Inc.
The design for the dining room was inspired by the selected Meroni Francesca furnishings. The wall treatment, chair rail, and wainscoting all echo decorative flourishes and Trompe L’oeil found in the table and cabinetry. The chandelier is Schonbek; the rug is an antique Tabriz with broad color variation complimenting the white and honey onyx floor.
photo: Gordon Beall
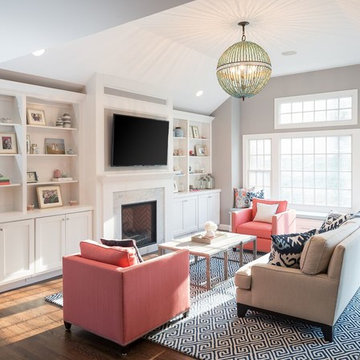
 Cory Connor Designs
KazArts
Large transitional dark wood floor family room photo in New York with gray walls, a standard fireplace and a wall-mounted tv
Large transitional dark wood floor family room photo in New York with gray walls, a standard fireplace and a wall-mounted tv
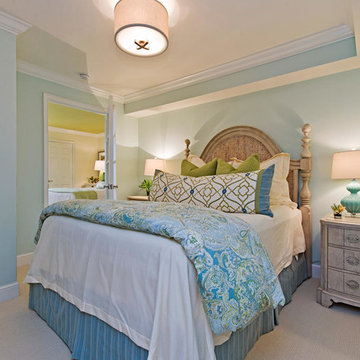
 Interiors By Agostino's
Interior Design Naples, FL
Mid-sized transitional master carpeted and beige floor bedroom photo in Miami with blue walls
Mid-sized transitional master carpeted and beige floor bedroom photo in Miami with blue walls
 Chad Baumer Photography

Staircase - mediterranean wooden straight metal railing staircase idea in Orlando with wooden risers

Sponsored
Columbus, OH
Wannemacher Interiors
Customized Award-Winning Interior Design Solutions in Franklin Cnty OH
 User

UserNSD designed a casual, chic environment for a client who wanted a space that felt relaxed, fun and modern.
Inspiration for a small transitional enclosed dark wood floor living room remodel in Other with blue walls, no fireplace and no tv
Inspiration for a small transitional enclosed dark wood floor living room remodel in Other with blue walls, no fireplace and no tv
 Cultured Stone®
Home Design & Photo Credit: MurrayFranklyn.com
https://www.houzz.com/pro/murrayfranklyn/murray-franklyn
Stone: Pro-Fit Alpine Ledgestone - Echo Ridge
https://www.culturedstone.com/products/pro-fit-alpine-ledgestone/cs-pfal-echo-ridge
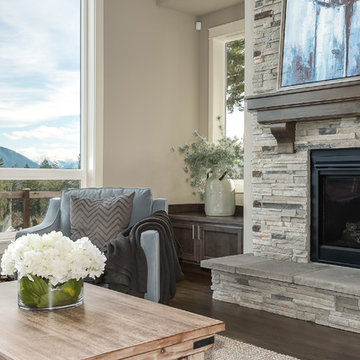
Pro-Fit® Alpine Ledgestone provides a rustic outdoor look that's easy to install. This precise, rugged Ledgestone texture provides color and shadow creation for a variety of design opportunities.

 Corine Maggio Design
This builder-house was purchased by a young couple with high taste and style. In order to personalize and elevate it, each room was given special attention down to the smallest details. Inspiration was gathered from multiple European influences, especially French style. The outcome was a home that makes you never want to leave.
 FJ Interior Design
Photos by Sara Niedzwiecka

Living room - large contemporary open concept medium tone wood floor living room idea in Other with no tv, white walls and a ribbon fireplace
Living room - large contemporary open concept medium tone wood floor living room idea in Other with no tv, white walls and a ribbon fireplace

Sponsored
Columbus, OH
Wannemacher Interiors
Customized Award-Winning Interior Design Solutions in Franklin Cnty OH

 S&S Signature Millworks, Inc.
Example of a trendy galley gray floor utility room design in Sacramento with an undermount sink, shaker cabinets, medium tone wood cabinets, white walls, a side-by-side washer/dryer and gray countertops
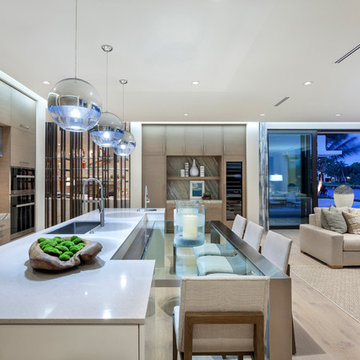
 Brenner Architecture Group
Open concept kitchen - mid-sized modern galley light wood floor open concept kitchen idea in Miami with an undermount sink, flat-panel cabinets, beige cabinets, quartz countertops, beige backsplash, stone slab backsplash and an island
34