
Search results for "Room sample" in Home Design Ideas

 Board & Vellum
The custom bar uses every square foot to maximize entertaining. In the LEGO room beyond a custom table sits below the work area which can slide out and double the work space. John Wilbanks Photography

 Austin Patterson Disston Architects
Tria Giovan
Beach style formal living room photo in New York with beige walls
Beach style formal living room photo in New York with beige walls

 Charmean Neithart Interiors
The homeowners of this California Cottage wanted a beach vibe in their 1700 sq. ft. home. They wanted to make the most of their spaces by widening doorways, adding wood floors throughout the house, and adding a skylight. The result is cozy, casual California living at its best with frequent family dinners and celebrations with friends.
Photos by Erika Bierman www.erikabiermanphotography.com
Find the right local pro for your project
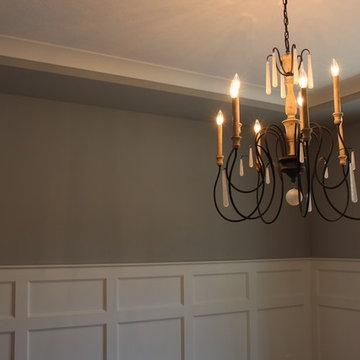
 Monarch Interiors
Mid-sized minimalist medium tone wood floor enclosed dining room photo in Cleveland with gray walls and no fireplace
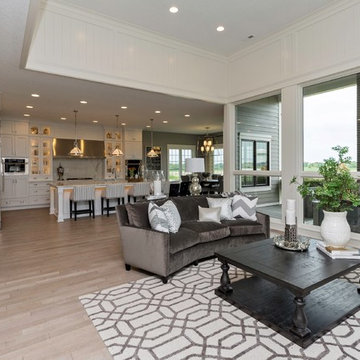
 Meghan Blum Interiors
Jake Boyd
Large transitional open concept porcelain tile living room photo in Other with white walls, a standard fireplace, a stone fireplace and a wall-mounted tv
Large transitional open concept porcelain tile living room photo in Other with white walls, a standard fireplace, a stone fireplace and a wall-mounted tv
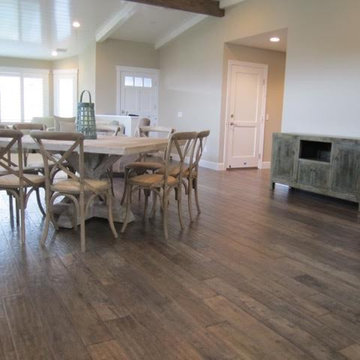
 Cooper Floors, Inc.
Example of a mid-sized cottage chic light wood floor great room design in Orange County with beige walls and no fireplace
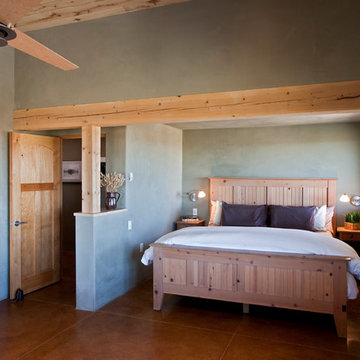
 EcoNest Architecture Inc
Photo Credit: Kim Kurian
Bedroom - rustic guest bedroom idea in Other with gray walls and no fireplace
Bedroom - rustic guest bedroom idea in Other with gray walls and no fireplace


 Jerry B Smith Photography

Inspiration for a contemporary carpeted bedroom remodel in Houston with blue walls and no fireplace
 John Cannon Homes

The Macalla exemplifies the joys of the relaxed Florida lifestyle. Two stories, its Spanish Revival exterior beckons you to enter a home as warm as its amber glass fireplace and as expansive as its 19’ vaulted great room ceiling. Indoors and out, a family can create a legacy here as lasting as the rustic stone floors of the great room.
Gene Pollux Photography
 Centered By Design

Inspiration for a transitional galley dark wood floor and brown floor open concept kitchen remodel in Chicago with a farmhouse sink, recessed-panel cabinets, beige cabinets, white backsplash, stainless steel appliances, an island and white countertops
 Noble Architects, LLC
Showcase Photographers
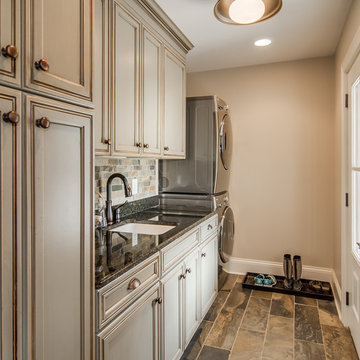
Laundry room - country single-wall laundry room idea in Nashville with an undermount sink, beige walls and a stacked washer/dryer
Laundry room - country single-wall laundry room idea in Nashville with an undermount sink, beige walls and a stacked washer/dryer

 Midlake Builders
Inspiration for a mid-sized rustic slate floor and gray floor sunroom remodel in Other with a standard ceiling

 Harmoni Designs + Build
Design and Construction Management by: Harmoni Designs, LLC.
Photographer: Scott Pease, Pease Photography
Inspiration for a mid-sized timeless kids' blue tile and mosaic tile porcelain tile and multicolored floor bathroom remodel in Cleveland with an undermount sink, raised-panel cabinets, dark wood cabinets, solid surface countertops, an undermount tub, a two-piece toilet and green walls
Inspiration for a mid-sized timeless kids' blue tile and mosaic tile porcelain tile and multicolored floor bathroom remodel in Cleveland with an undermount sink, raised-panel cabinets, dark wood cabinets, solid surface countertops, an undermount tub, a two-piece toilet and green walls



 HANÁK NÁBYTEK
Inspiration for a mid-sized contemporary galley medium tone wood floor open concept kitchen remodel in Charlotte with flat-panel cabinets, white cabinets, stainless steel appliances and two islands
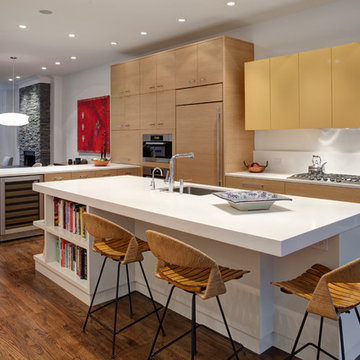
 Massey Associates Architects
Eric Hausman Photography,
Interior Design by David Mackenzie, Inc.
Mid-sized trendy medium tone wood floor open concept kitchen photo in Chicago with an undermount sink, flat-panel cabinets, quartz countertops, white backsplash, paneled appliances and an island
Mid-sized trendy medium tone wood floor open concept kitchen photo in Chicago with an undermount sink, flat-panel cabinets, quartz countertops, white backsplash, paneled appliances and an island
 Eaton Custom Homes
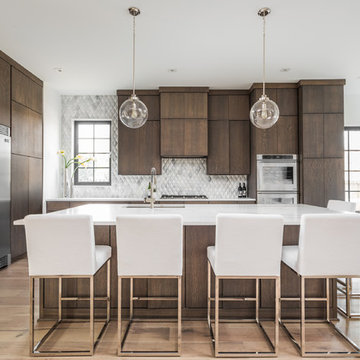

Trendy light wood floor and beige floor open concept kitchen photo in Indianapolis with an undermount sink, flat-panel cabinets, dark wood cabinets, metallic backsplash, stainless steel appliances, an island and white countertops
 Drewett Works
The unique opportunity and challenge for the Joshua Tree project was to enable the architecture to prioritize views. Set in the valley between Mummy and Camelback mountains, two iconic landforms located in Paradise Valley, Arizona, this lot “has it all” regarding views. The challenge was answered with what we refer to as the desert pavilion.
This highly penetrated piece of architecture carefully maintains a one-room deep composition. This allows each space to leverage the majestic mountain views. The material palette is executed in a panelized massing composition. The home, spawned from mid-century modern DNA, opens seamlessly to exterior living spaces providing for the ultimate in indoor/outdoor living.
Project Details:
Architecture: Drewett Works, Scottsdale, AZ // C.P. Drewett, AIA, NCARB // www.drewettworks.com
Builder: Bedbrock Developers, Paradise Valley, AZ // http://www.bedbrock.com
Interior Designer: Est Est, Scottsdale, AZ // http://www.estestinc.com
Photographer: Michael Duerinckx, Phoenix, AZ // www.inckx.com

Sponsored
Delaware, OH

Buckeye Basements, Inc.
Central Ohio's Basement Finishing ExpertsBest Of Houzz '13-'21


 Absolute Flooring

Utility room - large traditional single-wall vinyl floor and white floor utility room idea in New York with white cabinets, gray walls, a side-by-side washer/dryer, a drop-in sink, recessed-panel cabinets and quartz countertops
 Judith Balis Interiors
Allison Corona Photography
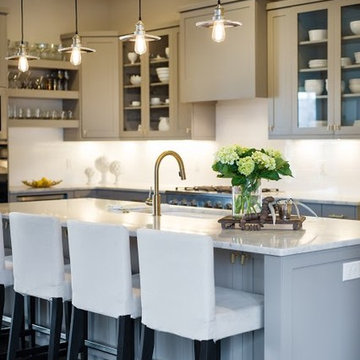
Inspiration for a mid-sized cottage dark wood floor open concept kitchen remodel in Boise with a farmhouse sink, shaker cabinets, gray cabinets, marble countertops, white backsplash, subway tile backsplash, stainless steel appliances and an island
Inspiration for a mid-sized cottage dark wood floor open concept kitchen remodel in Boise with a farmhouse sink, shaker cabinets, gray cabinets, marble countertops, white backsplash, subway tile backsplash, stainless steel appliances and an island
35