
Search results for "Room sample" in Home Design Ideas
 Piper Gonzalez Designs
Photo Credit: Brantley Photography

Example of a large beach style l-shaped marble floor and beige floor open concept kitchen design in Miami with an undermount sink, shaker cabinets, white cabinets, blue backsplash, glass tile backsplash, stainless steel appliances and an island
Example of a large beach style l-shaped marble floor and beige floor open concept kitchen design in Miami with an undermount sink, shaker cabinets, white cabinets, blue backsplash, glass tile backsplash, stainless steel appliances and an island
 Emily Moss Designs

Bedroom - mid-sized coastal master medium tone wood floor, beige floor and wood ceiling bedroom idea in Tampa with blue walls

 building Lab, inc.
Warm terracotta floor tiles and white wall tiles by CLE. New high window at shower for privacy. Brass fixtures (Kohler Moderne Brass) and custom cabinets.
Find the right local pro for your project
 Noble Architects, LLC
Photography: Garett + Carrie Buell of Studiobuell/ studiobuell.com

Large country master dark wood floor and brown floor bedroom photo in Nashville with gray walls
Large country master dark wood floor and brown floor bedroom photo in Nashville with gray walls
 Duckham Architecture & Interiors
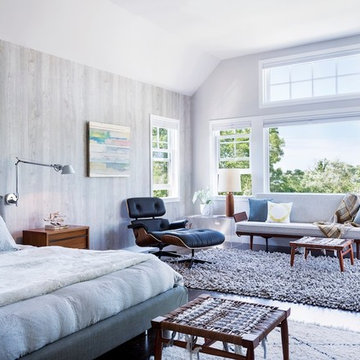
Master Bedroom With Sitting Area, Photo courtesy of Boston Home
Example of a large trendy master dark wood floor bedroom design in Boston with gray walls
Example of a large trendy master dark wood floor bedroom design in Boston with gray walls
 designstiles
Photographer: Amy Bartlam

Powder room - small mediterranean multicolored floor powder room idea in Los Angeles with light wood cabinets, an undermount sink, marble countertops, white countertops, recessed-panel cabinets, a two-piece toilet and gray walls
Powder room - small mediterranean multicolored floor powder room idea in Los Angeles with light wood cabinets, an undermount sink, marble countertops, white countertops, recessed-panel cabinets, a two-piece toilet and gray walls
 Main Line Kitchen Design

Main Line Kitchen Design is a brand new business model! We are a group of skilled Kitchen Designers each with many years of experience planning kitchens around the Delaware Valley. And we are cabinet dealers for 6 nationally distributed cabinet lines much like traditional showrooms. Unlike full showrooms open to the general public, Main Line Kitchen Design works only by appointment. Appointments can be scheduled days, nights, and weekends either in your home or in our office and selection center. During office appointments we display clients kitchens on a flat screen TV and help them look through 100’s of sample doorstyles, almost a thousand sample finish blocks and sample kitchen cabinets. During home visits we can bring samples, take measurements, and make design changes on laptops showing you what your kitchen can look like in the very room being renovated. This is more convenient for our customers and it eliminates the expense of staffing and maintaining a larger space that is open to walk in traffic. We pass the significant savings on to our customers and so we sell cabinetry for less than other dealers, even home centers like Lowes and The Home Depot.
We believe that since a web site like Houzz.com has over half a million kitchen photos any advantage to going to a full kitchen showroom with full kitchen displays has been lost. Almost no customer today will ever get to see a display kitchen in their door style and finish because there are just too many possibilities. And the design of each kitchen is unique anyway.
Linda McManus Photography

Sponsored
Columbus, OH

Hope Restoration & General Contracting
Columbus Design-Build, Kitchen & Bath Remodeling, Historic Renovations
 Haas Habitats LLC
F2FOTO

Example of a mid-sized mountain style master bamboo floor and brown floor bedroom design in New York with no fireplace and gray walls
Example of a mid-sized mountain style master bamboo floor and brown floor bedroom design in New York with no fireplace and gray walls


 Barbara Dalton Interiors
Inspiration for a large timeless l-shaped dark wood floor enclosed kitchen remodel in Other with recessed-panel cabinets, white cabinets, an island, granite countertops, white backsplash, stone tile backsplash, stainless steel appliances, a farmhouse sink and green countertops

 kelly mcguill home
Photographer: Eric Roth; Stylist: Tracey Parkinson
Mid-sized beach style light wood floor dining room photo in Boston with white walls and no fireplace
Mid-sized beach style light wood floor dining room photo in Boston with white walls and no fireplace
 Segerson Builders

Scandinavian design bedroom with oak paneled tray ceiling.
Inspiration for a large transitional master medium tone wood floor and brown floor bedroom remodel in Other with white walls
Inspiration for a large transitional master medium tone wood floor and brown floor bedroom remodel in Other with white walls

 Memory Builders
Cottage gray floor laundry room photo in Houston with a farmhouse sink, shaker cabinets, white cabinets, white walls and white countertops



 H3K Design
Patrick Ketchum Photography - This bathroom is a "special feature" of this house. Integrated steel framing allow the vanity to appear to float "magically" off the back wall and ground.
 Halcyon Home Staging + Design
@openhomesphotography

Example of a mid-sized transitional l-shaped medium tone wood floor and brown floor open concept kitchen design in San Francisco with an undermount sink, shaker cabinets, white cabinets, quartzite countertops, gray backsplash, porcelain backsplash, stainless steel appliances, an island and white countertops
Example of a mid-sized transitional l-shaped medium tone wood floor and brown floor open concept kitchen design in San Francisco with an undermount sink, shaker cabinets, white cabinets, quartzite countertops, gray backsplash, porcelain backsplash, stainless steel appliances, an island and white countertops

 Haven Design and Construction
This pretty powder bath is part of a whole house design and renovation by Haven Design and Construction. The herringbone marble flooring provides a subtle pattern that reflects the gray and white color scheme of this elegant powder bath. A soft gray wallpaper with beaded octagon geometric design provides sophistication to the tiny jewelbox powder room, while the gold and glass chandelier adds drama. The furniture detailing of the custom vanity cabinet adds further detail. This powder bath is sure to impress guests.

 Breeze Giannasio Interiors
Stacey Zarin Goldberg
Inspiration for a mid-sized timeless dining room remodel in DC Metro
Inspiration for a mid-sized timeless dining room remodel in DC Metro


 Unique Wood Floors
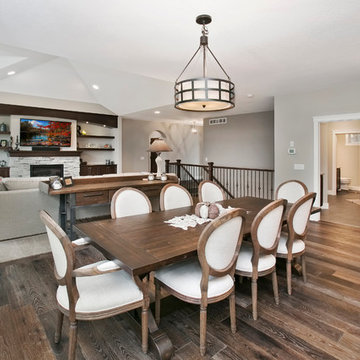
Kitchen/dining room combo - mid-sized scandinavian dark wood floor and brown floor kitchen/dining room combo idea in Minneapolis with gray walls
 Unique Wood Floors
Allison Mathern Interior Design
Inspiration for a small scandinavian brown floor kitchen/dining room combo remodel in Minneapolis with white walls, a two-sided fireplace and a brick fireplace
Inspiration for a small scandinavian brown floor kitchen/dining room combo remodel in Minneapolis with white walls, a two-sided fireplace and a brick fireplace

 Utah Cabinet Works
Dedicated laundry room - large cottage u-shaped brick floor and brown floor dedicated laundry room idea in Salt Lake City with a farmhouse sink, shaker cabinets, gray cabinets, quartz countertops, green walls, a stacked washer/dryer and white countertops
32