
Search results for "Room sample" in Home Design Ideas

 Telesis Electronics
Home theater - mid-sized modern enclosed carpeted and gray floor home theater idea in Detroit with white walls and a wall-mounted tv

 collaborative interiors
Cabinet design by: Collaborative Interiors |
Kitchen design by: Beverly Bradshaw Interiors |
Remodeler: McKinney Group |
Photographer: Tom Marks Photo |
***Please visit the Houzz page of Beverly Bradshaw Interiors for any info regarding this project***

 Charco DESIGN & BUILD Inc.
Inspiration for a huge contemporary master brown floor bedroom remodel in San Diego with a ribbon fireplace, a stone fireplace and white walls
Find the right local pro for your project

 Pineapple House Interior Design
The terrace was an unfinished space with load-bearing columns in traffic areas. We add eight “faux” columns and beams to compliment and balance necessary existing ones. The new columns and beams hide structural necessities, and as shown with this bar, they help define different areas. This is needed so they help deliver the needed symmetry. The columns are wrapped in mitered, reclaimed wood and accented with steel collars around their crowns, thus becoming architectural elements.
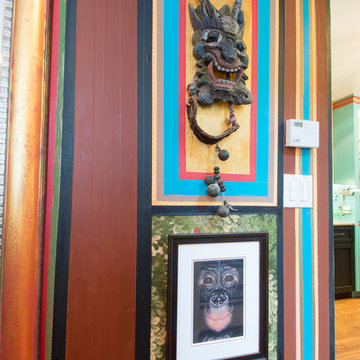
 Carolyn Reyes
Photo: Carolyn Reyes © 2016 Houzz
Design: Kelly Mack Home
Family room - eclectic family room idea in Los Angeles
Family room - eclectic family room idea in Los Angeles
 Altura Architects
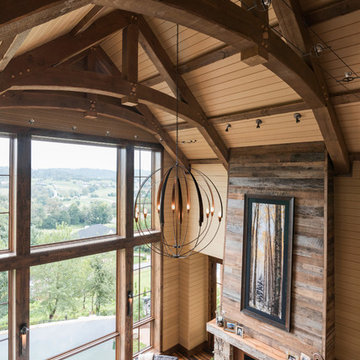
The timbers are a prominent feature inside the vaulted great room. This room is a grand two-story room with a generous window that frames distant mountain views to the back of the house. With such a grand room, it needed bold features, which is why we designed a statement fireplace with stone surround and horizontal reclaimed barn wood extending up the wall. At the ceiling of this room is a large metal chandelier that samples from other metal accents in the space’s interior: timber frame connections, railing, and fireplace surround.
Photography by Todd Crawford.
 Dunn Development, Inc.
Ryan Long Photography
Connie Long Interiors

Laundry room - small traditional l-shaped medium tone wood floor laundry room idea in Nashville with shaker cabinets, white cabinets, granite countertops, gray walls and a side-by-side washer/dryer
Laundry room - small traditional l-shaped medium tone wood floor laundry room idea in Nashville with shaker cabinets, white cabinets, granite countertops, gray walls and a side-by-side washer/dryer

Sponsored
Columbus, OH

Wannemacher Interiors
Customized Award-Winning Interior Design Solutions in Franklin Cnty OH

 Budget Blinds
White interior plantation shutters create a clean environment in this traditional white kitchen. From doors to arched windows, angled windows and more, indoor shutters add sophistication, privacy, and light control to any room. Minimize sun glare with custom roller shades and a fabric-wrapped valance.
 D3SIGNCUBE™

Large elegant formal and open concept dark wood floor living room photo in Omaha with beige walls, a tile fireplace and a wall-mounted tv
 Floors For Any Room
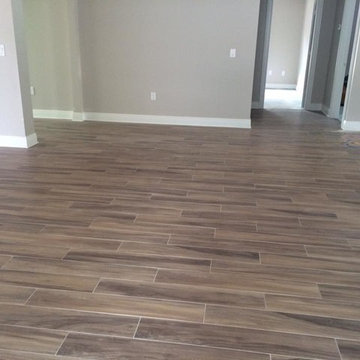
Living room - mid-sized traditional formal and enclosed porcelain tile and brown floor living room idea in Tampa with brown walls, no fireplace and no tv

 SDG Architects
Photo by John Merkl
Example of a mid-sized tuscan medium tone wood floor and brown floor open concept kitchen design in San Francisco with a single-bowl sink, shaker cabinets, light wood cabinets, quartzite countertops, multicolored backsplash, ceramic backsplash, paneled appliances, an island and beige countertops
Example of a mid-sized tuscan medium tone wood floor and brown floor open concept kitchen design in San Francisco with a single-bowl sink, shaker cabinets, light wood cabinets, quartzite countertops, multicolored backsplash, ceramic backsplash, paneled appliances, an island and beige countertops

 Austin Patterson Disston Architects
Michael Biondo
Inspiration for a timeless dark wood floor enclosed dining room remodel in New York with beige walls and no fireplace
Inspiration for a timeless dark wood floor enclosed dining room remodel in New York with beige walls and no fireplace

 Design Works Studio
New View Photography
Mid-sized elegant open concept light wood floor living room photo in Raleigh with brown walls, a standard fireplace and a stone fireplace
Mid-sized elegant open concept light wood floor living room photo in Raleigh with brown walls, a standard fireplace and a stone fireplace

Sponsored
Sunbury, OH

J.Holderby - Renovations
Franklin County's Leading General Contractors - 2X Best of Houzz!
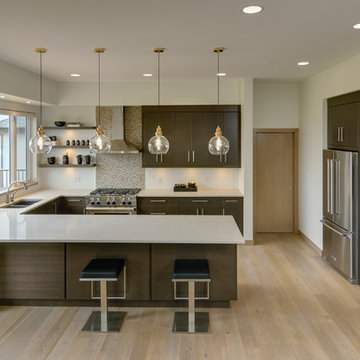
 Maric Homes & Renovations
Photography: Daniel Wexler
Open concept kitchen - contemporary u-shaped light wood floor open concept kitchen idea in Other with flat-panel cabinets, medium tone wood cabinets, quartz countertops, multicolored backsplash, mosaic tile backsplash, stainless steel appliances and a peninsula
Open concept kitchen - contemporary u-shaped light wood floor open concept kitchen idea in Other with flat-panel cabinets, medium tone wood cabinets, quartz countertops, multicolored backsplash, mosaic tile backsplash, stainless steel appliances and a peninsula

 Studio 133
David O Marlow
Open concept kitchen - rustic l-shaped open concept kitchen idea in Denver with flat-panel cabinets, light wood cabinets, wood countertops, white backsplash, glass sheet backsplash and stainless steel appliances
Open concept kitchen - rustic l-shaped open concept kitchen idea in Denver with flat-panel cabinets, light wood cabinets, wood countertops, white backsplash, glass sheet backsplash and stainless steel appliances
 Hoffman & Swinburne
Brendan McCarthy

Example of a large trendy open concept and formal light wood floor and brown floor living room design in New York with white walls, no fireplace and a tv stand
Example of a large trendy open concept and formal light wood floor and brown floor living room design in New York with white walls, no fireplace and a tv stand
 Sundog Home Systems

Inspiration for a mid-sized transitional enclosed dark wood floor and black floor family room library remodel in Phoenix with white walls, no fireplace and a media wall

Sponsored
Columbus, OH

Snider & Metcalf Interior Design, LTD
Leading Interior Designers in Columbus, Ohio & Ponte Vedra, Florida

 Etch Design Group
The #1 Most Popular Bathroom Photo in 2018 on Houzz!
Please see all of the specifications to this shower:
Shower wall tile:
Daltile- Pickets- Matte white, model: CG-PKMTWH7530
Bathroom floor tile: Lili Cement tiles, Tiffany collection, color 3. http://lilitile.com/project/tiffany-3/
Plumbing fixtures:
Brizo, Litze collection in the brilliance luxe gold
https://www.brizo.com/bath/collection/litze
Vanity hardware:
Amerock pulls in the golden champagne finish: https://www.amerock.com/Products/Detail/pid/2836/s/golden-champagne_pull_bar-pulls_128mm_bp40517bbz
The dimensions of this bathroom are: 4'-11" wide by 8'-10" long
Paint by Sherwin Williams:
Vanity cabinet- SW 6244 Naval
Walls- SW 7015 Repose Gray
Door hardware: Emtek C520ROUUS19- Flat Black Round Knob
https://www.build.com/emtek-c520rou-privacy-door-knob/s443128?uid=2613248
Lighting was purchased via Etsy:
https://www.etsy.com/listing/266595096/double-bulb-sconce-light-solid-brass?gpla=1&gao=1&&utm_source=google&utm_medium=cpc&utm_campaign=shopping_us_a-home_and_living-lighting-sconces&utm_custom1=e0d352ca-f1fd-4e22-9313-ab9669b0b1ff&gclid=EAIaIQobChMIpNGS_9r61wIVDoRpCh1XAQWxEAQYASABEgKLhPD_BwE
These are the gold tipped bulbs for the light fixture:
https://www.cb2.com/g25-gold-tipped-60w-light-bulb/s161692


 Kat Nelson Designs
Adding a tile that has a pattern brings so much life to this kitchen. An amazing wood island top is a great mix of textures and style to this eclectic kitchen. Keeping the barstools low but functional keeps the big features of the kitchen at the forefront.
40