
Search results for "Rope handle" in Home Design Ideas

 DeMar Construction Inc.
Custom made distressed mahogany counter with driftwood stain
Inspiration for a small coastal 3/4 white tile and stone tile mosaic tile floor bathroom remodel in New York with a wall-mount sink, wood countertops, a two-piece toilet, blue walls and open cabinets
Inspiration for a small coastal 3/4 white tile and stone tile mosaic tile floor bathroom remodel in New York with a wall-mount sink, wood countertops, a two-piece toilet, blue walls and open cabinets

 Kitchen & Bath Gallery
In this new vacation home in Orleans, MA, the classic Cape Cod look is achieved by using the mix of blues and whites. This spacious kitchen features Fieldstone cabinetry in Aegean Mist and a classic apron front sink with Kohler faucet. The rope crown molding accent plays along with the nautical theme, as well as the island posts. Designed by Karen Pratt-Mills of our Yarmouth, MA gallery.
 Kitchen & Bath Gallery
In this new vacation home in Orleans, MA, the classic Cape Cod look is achieved by using the mix of blues and whites. This spacious kitchen features Fieldstone cabinetry in Aegean Mist and a classic apron front sink with Kohler faucet. The rope crown molding accent plays along with the nautical theme, as well as the island posts. Designed by Karen Pratt-Mills of our Yarmouth, MA gallery.
Find the right local pro for your project
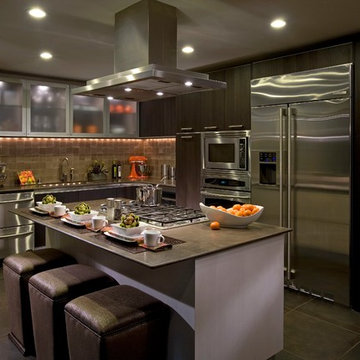
 Megan Crane Designs, Inc.
Example of a trendy l-shaped kitchen design in Orange County with an undermount sink, flat-panel cabinets, dark wood cabinets, brown backsplash and stainless steel appliances
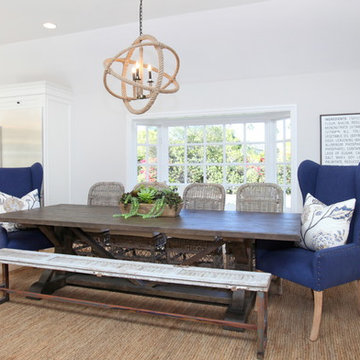
 Blackband Design
Our fun, Bohemian-inspired interpretation of nautical in Newport Beach, CA.
Interior Design by: Blackband Design
Phone: 949.872.2234
Beach style dining room photo in Orange County
Beach style dining room photo in Orange County
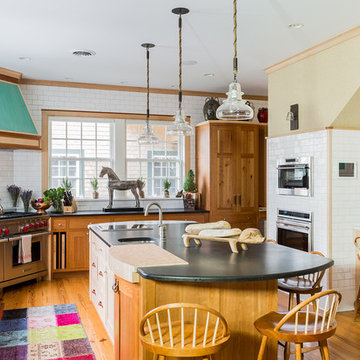
 Kathy Marshall Design
Michael J Lee Photography
Example of a large classic l-shaped medium tone wood floor and brown floor kitchen design in Boston with an island, a farmhouse sink, shaker cabinets, light wood cabinets, white backsplash, subway tile backsplash, stainless steel appliances and granite countertops
Example of a large classic l-shaped medium tone wood floor and brown floor kitchen design in Boston with an island, a farmhouse sink, shaker cabinets, light wood cabinets, white backsplash, subway tile backsplash, stainless steel appliances and granite countertops
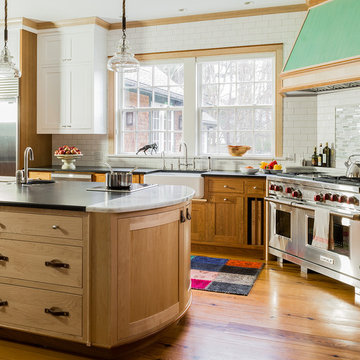 Kathy Marshall Design
Michael J Lee Photography
Example of a large classic u-shaped medium tone wood floor kitchen design in Boston with a farmhouse sink, shaker cabinets, light wood cabinets, granite countertops, white backsplash, subway tile backsplash, stainless steel appliances and an island
Example of a large classic u-shaped medium tone wood floor kitchen design in Boston with a farmhouse sink, shaker cabinets, light wood cabinets, granite countertops, white backsplash, subway tile backsplash, stainless steel appliances and an island


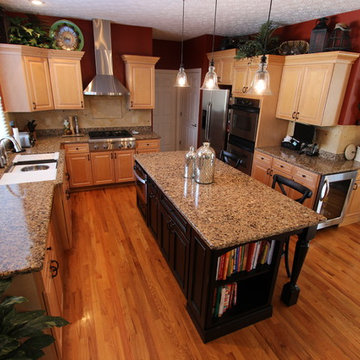
 Cabinet-S-Top
In this kitchen we updated the existing cabinetry with new Top Knobs Edwardian Lund Pulls & Knobs. A Distressed Medallion Designer Maple Island in Black Heirloom with caffe glaze was added to accent the room. Instead of a typical sink an undermount 4’ Galley workstation was installed. Accessories for the Galley included an upper tier cutting board, an 11” bowl, an 11” colander, 1 lower tier platform with cutout for bowl/colander, 1 lower tier platform and a galley drain rack. For the faucet, we installed a new Delta Pilar Single Handle Pull Down faucet with Touch 20 Technology in brushed nickel and a drinking water faucet. A new 3cm Cambria Quartz countertop in Canterbury color was installed. The backsplash is 4x4 San Mateo honed tumbled tile with San Mateo pencil molding and San Mateo 2x2 rope border behind the range accented with 1x1 Sonoma glass tiles in Hemp color.
 Kitchen & Bath Gallery

In this new vacation home in Orleans, MA, the classic Cape Cod look is achieved by using the mix of blues and whites. This spacious kitchen features Fieldstone cabinetry in Aegean Mist and a classic apron front sink with Kohler faucet. The rope crown molding accent plays along with the nautical theme, as well as the island posts. Designed by Karen Pratt-Mills of our Yarmouth, MA gallery.
 Treefrog Design
Photography by Amy Birrer

This lovely beach cabin was completely remodeled to add more space and make it a bit more functional. Many vintage pieces were reused in keeping with the vintage of the space. We carved out new space in this beach cabin kitchen, bathroom and laundry area that was nonexistent in the previous layout. The original drainboard sink and gas range were incorporated into the new design as well as the reused door on the small reach-in pantry. The white tile countertop is trimmed in nautical rope detail and the backsplash incorporates subtle elements from the sea framed in beach glass colors. The client even chose light fixtures reminiscent of bulkhead lamps.
The bathroom doubles as a laundry area and is painted in blue and white with the same cream painted cabinets and countetop tile as the kitchen. We used a slightly different backsplash and glass pattern here and classic plumbing fixtures.
 Cartozian Flooring and Interiors
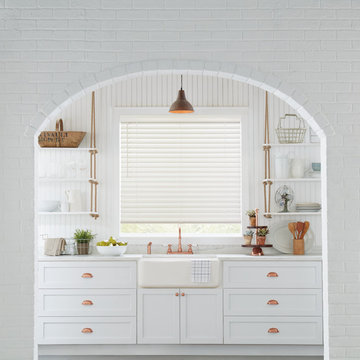
Enclosed kitchen - cottage single-wall enclosed kitchen idea in Seattle with a farmhouse sink, shaker cabinets, white cabinets, marble countertops, white backsplash, wood backsplash, no island and white countertops
 Equinox Architecture LLC

Example of a huge mountain style medium tone wood floor and brown floor great room design in Denver with beige walls and no fireplace

 Hopkins & Porter
Large trendy wooden straight mixed material railing and open staircase photo in DC Metro

Sponsored
Sunbury, OH

J.Holderby - Renovations
Franklin County's Leading General Contractors - 2X Best of Houzz!

 Thinkterior LLC
THEME Inspired by the Magic Tree
House series of children’s books,
this indoor tree house provides
entertainment, fun and a place for
children to read about or imagine
adventures through time. A blue sky,
green meadows, and distant matching
beech trees recreate the magic of Jack
and Annie’s Frog Creek, and help bring
the characters from the series to life.
FOCUS A floor armoire, ceiling swing
and climbing rope give the structure
a true tree house look and feel. A
drop-down drawing and writing table,
wheeled work table and recessed
ceiling lights ensure the room can be
used for more than play. The tree house
has electric interior lighting, a window
to the outdoors and a playful sliding
shutter over a window to the room. The
armoire forms a raised, nine-foot-wide
play area, while a TV within one of the
wall’s floor-to-ceiling cabinets — with
a delightful sliding ladder — transforms
the room into a family theater perfect
for watching movies and holding Wii
competitions.
STORAGE The bottom of the drawing
table is a magnetic chalk board that
doubles as a display for children’s art
works. The tree’s small niches are for
parents’ shoes; the larger compartment
stores children’s shoes and school
bags. Books, games, toys, DVDs, Wii
and other computer accessories are
stored in the wall cabinets. The armoire
contains two spacious drawers and
four nifty hinged storage bins. A rack of
handy “vegetable buckets” above the
armoire stores crayons, scissors and
other useful items.
GROWTH The room easily adapts
from playroom, to party room, to study
room and even to bedroom, as the tree
house easily accommodates a twin-size
mattress.
SAFETY The rungs and rails of the
ladder, as well as the grab bars beside
the tree house door are wrapped
with easy-grip rope for safe climbing.
The drawing table has spring-loaded
hinges to help prevent it from dropping
dangerously from the wall, and the
table door has double sets of locks
up top to ensure safety. The interior of
each storage compartment is carpeted
like the tree house floor to provide extra
padding.
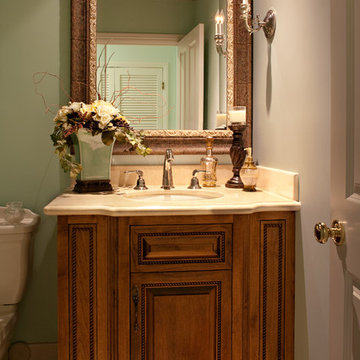
 Beall Design Group Inc.
Barbara White Photography
Inspiration for a large timeless marble floor powder room remodel in Orange County with an undermount sink, raised-panel cabinets, medium tone wood cabinets, marble countertops, a two-piece toilet and green walls
Inspiration for a large timeless marble floor powder room remodel in Orange County with an undermount sink, raised-panel cabinets, medium tone wood cabinets, marble countertops, a two-piece toilet and green walls
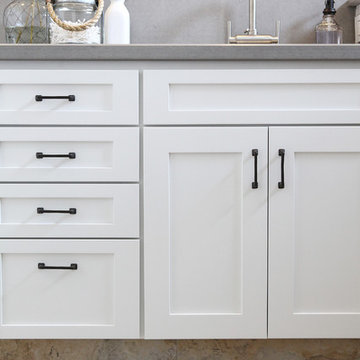
 Jennifer Bishop Design
This track home Master Bathroom was transformed by widening the shower and extending it to the new semi custom vanity. An updated shaker style vanity replaced the shorter, honey oak cabinet. A quartz counter and a backsplash with inset, rustic medicine cabinets finish the look.


Sponsored
Sunbury, OH
J.Holderby - Renovations
Franklin County's Leading General Contractors - 2X Best of Houzz!
 Tile Matters
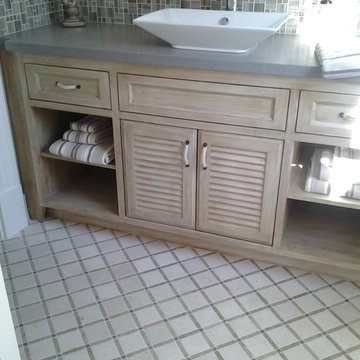
Glass backsplash in mini versailles pattern.
Stone floor pattern in three tones of marble and travertine.
Example of a transitional bathroom design in Orange County
Example of a transitional bathroom design in Orange County
 Eric Reinholdt, Architect

Ship's ladder accessing the sleeping loft of the main bunkhouse.
Inspiration for a small farmhouse wooden straight open staircase remodel in Portland Maine
Inspiration for a small farmhouse wooden straight open staircase remodel in Portland Maine
 Jenny Martin Design
Joshua Lawrence

Small trendy master brown tile and porcelain tile porcelain tile corner shower photo in Vancouver with a vessel sink, flat-panel cabinets, dark wood cabinets, quartz countertops, a wall-mount toilet and white walls
Small trendy master brown tile and porcelain tile porcelain tile corner shower photo in Vancouver with a vessel sink, flat-panel cabinets, dark wood cabinets, quartz countertops, a wall-mount toilet and white walls
10