
Search results for "Rope handle" in Home Design Ideas

 Built Custom Homes, LLC
Rick Mattson
Home office - coastal built-in desk dark wood floor home office idea in Orange County with white walls
Home office - coastal built-in desk dark wood floor home office idea in Orange County with white walls
 HOMESITE DESIGNERS
photo by Roger Wade

Inspiration for a rustic bathroom remodel with a vessel sink, dark wood cabinets, wood countertops and gray walls
Inspiration for a rustic bathroom remodel with a vessel sink, dark wood cabinets, wood countertops and gray walls
 e4 Interior Design, LLC
A spacious seaside house was created for a family to vacation in and eventually retire to. A blend of transitional details, nautical accents, and textures were chosen to create this calming and serene coastal escape.
Find the right local pro for your project
 Carpenter & MacNeille
Michael J. Lee Photography

Example of a beach style master white tile porcelain tile bathroom design in Boston with an undermount sink, white cabinets, quartzite countertops and shaker cabinets
Example of a beach style master white tile porcelain tile bathroom design in Boston with an undermount sink, white cabinets, quartzite countertops and shaker cabinets

 Charlie & Co. Design, Ltd
Design: Charlie & Co. Design | Builder: Stonefield Construction | Interior Selections & Furnishings: By Owner | Photography: Spacecrafting
Living room - mid-sized rustic open concept medium tone wood floor living room idea in Minneapolis with white walls, a standard fireplace and a stone fireplace
Living room - mid-sized rustic open concept medium tone wood floor living room idea in Minneapolis with white walls, a standard fireplace and a stone fireplace

 Tommy Daspit Photographer
Tommy Daspit is an Architectural, Commercial, Real Estate, and Google Maps Business View Trusted photographer in Birmingham, Alabama. Tommy provides the best in commercial photography in the southeastern United States (Alabama, Georgia, North Carolina, South Carolina, Florida, Mississippi, Louisiana, and Tennessee).
View more of his work on his homepage: http://tommmydaspit.com

 Oak Hill Architects
Inspiration for a large cottage l-shaped medium tone wood floor and brown floor enclosed kitchen remodel in Boston with an undermount sink, white cabinets, gray backsplash, raised-panel cabinets, mosaic tile backsplash, paneled appliances and an island

Sponsored
Sunbury, OH

J.Holderby - Renovations
Franklin County's Leading General Contractors - 2X Best of Houzz!
 Santa Barbara Specialties
Miranda Chrislock

Inspiration for a rustic staircase remodel in Santa Barbara
Inspiration for a rustic staircase remodel in Santa Barbara

 Lands End Development - Designers & Builders
Powder room - rustic powder room idea in Minneapolis with a vessel sink, medium tone wood cabinets, wood countertops and brown countertops

Dining room - farmhouse dining room idea in Minneapolis with recessed-panel cabinets, beige cabinets, wood countertops, multicolored backsplash, ceramic backsplash and white appliances
 E Tanny Design, llc
Randall Perry

Mudroom - traditional slate floor mudroom idea in New York with gray walls
Mudroom - traditional slate floor mudroom idea in New York with gray walls
 Whitten Architects
photography by Rob Karosis

Example of a mid-sized classic l-shaped medium tone wood floor eat-in kitchen design in Portland Maine with a single-bowl sink, shaker cabinets, white cabinets, multicolored backsplash, glass tile backsplash, stainless steel appliances and an island
Example of a mid-sized classic l-shaped medium tone wood floor eat-in kitchen design in Portland Maine with a single-bowl sink, shaker cabinets, white cabinets, multicolored backsplash, glass tile backsplash, stainless steel appliances and an island
 hazelbaker rush
Casey Dunn
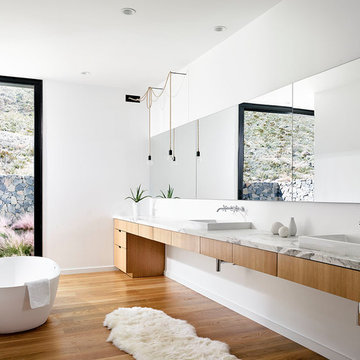
Inspiration for a modern master medium tone wood floor and beige floor freestanding bathtub remodel in Austin with flat-panel cabinets, brown cabinets, white walls, a drop-in sink and marble countertops
Inspiration for a modern master medium tone wood floor and beige floor freestanding bathtub remodel in Austin with flat-panel cabinets, brown cabinets, white walls, a drop-in sink and marble countertops

Sponsored
Sunbury, OH
J.Holderby - Renovations
Franklin County's Leading General Contractors - 2X Best of Houzz!
 Pearson Design Group
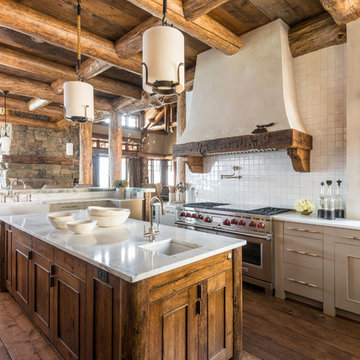
Mountain style medium tone wood floor kitchen photo with an undermount sink, beige cabinets, white backsplash, stainless steel appliances and an island
 The Pollard Group
Open Homes Photography
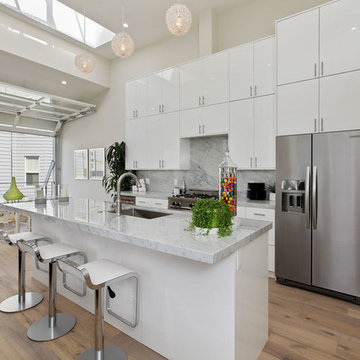
Inspiration for a large contemporary galley light wood floor eat-in kitchen remodel in San Francisco with a single-bowl sink, marble countertops, stainless steel appliances, an island, flat-panel cabinets, white cabinets and gray backsplash
Inspiration for a large contemporary galley light wood floor eat-in kitchen remodel in San Francisco with a single-bowl sink, marble countertops, stainless steel appliances, an island, flat-panel cabinets, white cabinets and gray backsplash
 Smart Playrooms

Garage RENO! Turning your garage into a home gym for adults and kids is just well...SMART! Here, we designed a one car garage and turned it into a ninja room with rock wall and monkey bars, pretend play loft, kid gym, yoga studio, adult gym and more! It is a great way to have a separate work out are for kids and adults while also smartly storing rackets, skateboards, balls, lax sticks and more!
 Lisa Tharp Design

Living Room. New window seat addition with storage drawers below. Interior architecture and design by Lisa Tharp. Extra long french mattress can sleep two extra guests end-to-end. Custom sail shades tie up with rope at windows.
Photography by Michael J. Lee

Sponsored
Delaware, OH

Buckeye Basements, Inc.
Central Ohio's Basement Finishing ExpertsBest Of Houzz '13-'21
 Palmerston Design Consultants
Lisa Petrole
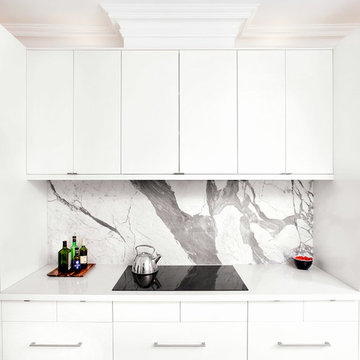
Inspiration for a large contemporary single-wall porcelain tile kitchen remodel in Toronto with an undermount sink, flat-panel cabinets, white cabinets, quartz countertops, white backsplash, stone slab backsplash, stainless steel appliances and an island
Inspiration for a large contemporary single-wall porcelain tile kitchen remodel in Toronto with an undermount sink, flat-panel cabinets, white cabinets, quartz countertops, white backsplash, stone slab backsplash, stainless steel appliances and an island
 User

UserWalk-in shower - small modern 3/4 white tile concrete floor walk-in shower idea in Phoenix with a trough sink, open cabinets, light wood cabinets, concrete countertops and white walls
 Cut-Rite Carpets & Design Center, Inc.
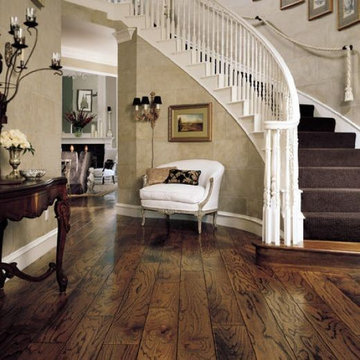
Cut-Rite Carpet and Design Center is located at 825 White Plains Road (Rt. 22), Scarsdale, NY 10583. Come visit us! We are open Monday-Saturday from 9:00 AM-6:00 PM.
(914) 506-5431 http://www.cutritecarpets.com/
6