
Search results for "Rope handle" in Home Design Ideas

 Interiors by Maite Granda
Project Feature in: Luxe Magazine & Luxury Living Brickell
From skiing in the Swiss Alps to water sports in Key Biscayne, a relocation for a Chilean couple with three small children was a sea change. “They’re probably the most opposite places in the world,” says the husband about moving
from Switzerland to Miami. The couple fell in love with a tropical modern house in Key Biscayne with architecture by Marta Zubillaga and Juan Jose Zubillaga of Zubillaga Design. The white-stucco home with horizontal planks of red cedar had them at hello due to the open interiors kept bright and airy with limestone and marble plus an abundance of windows. “The light,” the husband says, “is something we loved.”
While in Miami on an overseas trip, the wife met with designer Maite Granda, whose style she had seen and liked online. For their interview, the homeowner brought along a photo book she created that essentially offered a roadmap to their family with profiles, likes, sports, and hobbies to navigate through the design. They immediately clicked, and Granda’s passion for designing children’s rooms was a value-added perk that the mother of three appreciated. “She painted a picture for me of each of the kids,” recalls Granda. “She said, ‘My boy is very creative—always building; he loves Legos. My oldest girl is very artistic— always dressing up in costumes, and she likes to sing. And the little one—we’re still discovering her personality.’”
To read more visit:
https://maitegranda.com/wp-content/uploads/2017/01/LX_MIA11_HOM_Maite_12.compressed.pdf
Rolando Diaz
 User
UserJohn Hodges Photography
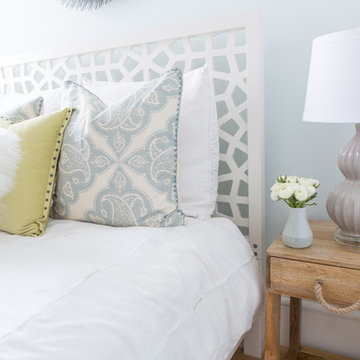
Example of a small trendy guest light wood floor bedroom design in San Francisco with blue walls
Example of a small trendy guest light wood floor bedroom design in San Francisco with blue walls
 Grove Custom Homes

Mid-sized minimalist light wood floor and beige floor front door photo in Portland with gray walls and an orange front door
Find the right local pro for your project

 Sierra Pacific Windows
High Res Media, LLC
A Finer Touch Construction
Home gym - transitional light wood floor and beige floor home gym idea in Phoenix with pink walls
Home gym - transitional light wood floor and beige floor home gym idea in Phoenix with pink walls

 Residential Services of Tulsa

Huge elegant galley vinyl floor utility room photo with a drop-in sink, white cabinets, granite countertops, gray walls, a side-by-side washer/dryer and recessed-panel cabinets

 Jonathan Miller Architects
Arts and crafts wooden straight cable railing staircase photo with wooden risers

Sponsored
Sunbury, OH

J.Holderby - Renovations
Franklin County's Leading General Contractors - 2X Best of Houzz!

 e4 Interior Design, LLC

A spacious seaside house was created for a family to vacation in and eventually retire to. A blend of transitional details, nautical accents, and textures were chosen to create this calming and serene coastal escape.
 San Luis Kitchen Co.

A nice Hispanic lady wanted her kitchen to be brighter and to reflect her ethnic heritage. Maintaining the basic footprint to preserve the Terra-cotta floor, San Luis Kitchen replaced her boring flat-panel stock cabinets with custom knotty pine ones. We added details such as rope trim, a stacked crown, and ring pulls for handles. The client then chose a traditional style tile counter at the sink and butcher block for the island.
Wood-Mode Fine Custom Cabinetry: Brookhaven's Winfield

 Anthony Wilder Design/Build, Inc.
Morgan Howarth

Large beach style kids' ceramic tile and blue tile ceramic tile bathroom photo in DC Metro with an undermount sink, raised-panel cabinets, blue cabinets, a two-piece toilet, white walls and marble countertops
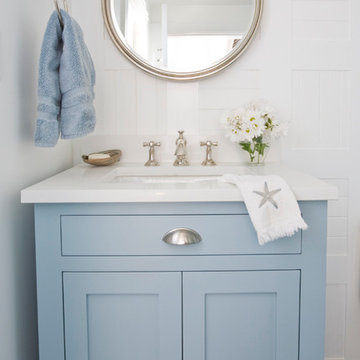
Large beach style kids' ceramic tile and blue tile ceramic tile bathroom photo in DC Metro with an undermount sink, raised-panel cabinets, blue cabinets, a two-piece toilet, white walls and marble countertops
 Roy Sklarin Interiors
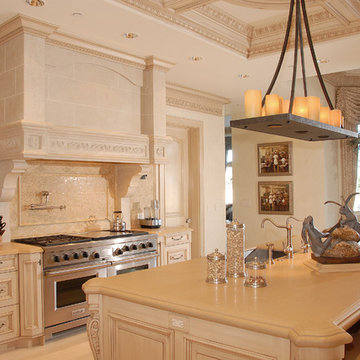
Stunning Double Island Kitchen with custom Coffered Ceilings.
Kitchen - traditional kitchen idea in Los Angeles
Kitchen - traditional kitchen idea in Los Angeles



 Glynis Wood Interiors
Fine Focus Photography
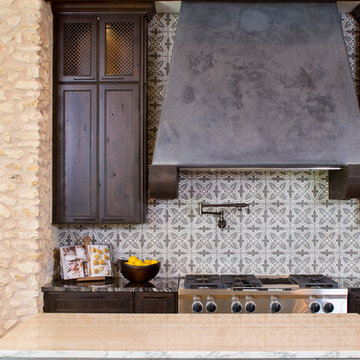
Inspiration for a mediterranean kitchen remodel in Austin with two islands
Inspiration for a mediterranean kitchen remodel in Austin with two islands
 Lux Decor
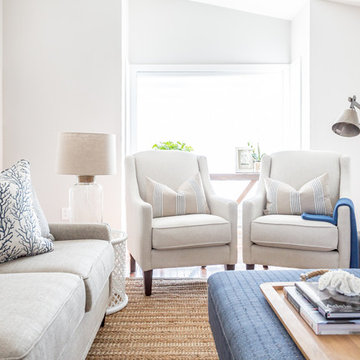
Designed by Lux Decor.
Photographed by Angela Auclair Photography
Living room - small traditional open concept living room idea in Montreal
Living room - small traditional open concept living room idea in Montreal
 ARTANA
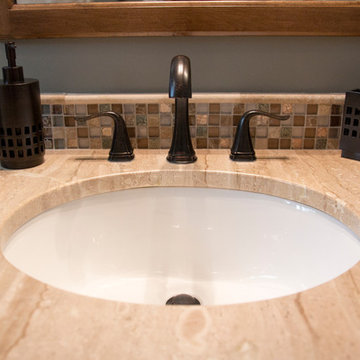

Opposite Route 1A, a new build guest bathroom echos the blue Atlantic ocean in both wall, floor and vanity stone choices. All materials were found at 1/4 the retail price by scouring leftover lots at granite and tile vendors- saving my client hundreds!

Sponsored
Sunbury, OH
J.Holderby - Renovations
Franklin County's Leading General Contractors - 2X Best of Houzz!
 Turan Designs, Inc.
Sacha Griffin
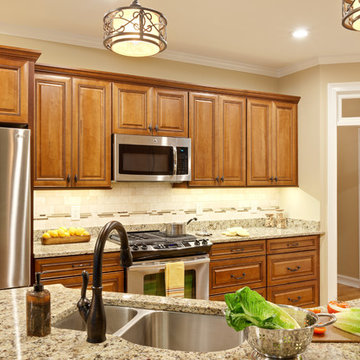
Inspiration for a mid-sized timeless galley medium tone wood floor eat-in kitchen remodel in Atlanta with a double-bowl sink, raised-panel cabinets, medium tone wood cabinets, granite countertops, beige backsplash, mosaic tile backsplash, stainless steel appliances, beige walls and no island
Inspiration for a mid-sized timeless galley medium tone wood floor eat-in kitchen remodel in Atlanta with a double-bowl sink, raised-panel cabinets, medium tone wood cabinets, granite countertops, beige backsplash, mosaic tile backsplash, stainless steel appliances, beige walls and no island

 Thinkterior LLC
THEME The main theme for this room
is an active, physical and personalized
experience for a growing boy. This was
achieved with the use of bold colors,
creative inclusion of personal favorites
and the use of industrial materials.
FOCUS The main focus of the room is
the 12 foot long x 4 foot high elevated
bed. The bed is the focal point of the
room and leaves ample space for
activity within the room beneath. A
secondary focus of the room is the
desk, positioned in a private corner of
the room outfitted with custom lighting
and suspended desktop designed to
support growing technical needs and
school assignments.
STORAGE A large floor armoire was
built at the far die of the room between
the bed and wall.. The armoire was
built with 8 separate storage units that
are approximately 12”x24” by 8” deep.
These enclosed storage spaces are
convenient for anything a growing boy
may need to put away and convenient
enough to make cleaning up easy for
him. The floor is built to support the
chair and desk built into the far corner
of the room.
GROWTH The room was designed
for active ages 8 to 18. There are
three ways to enter the bed, climb the
knotted rope, custom rock wall, or pipe
monkey bars up the wall and along
the ceiling. The ladder was included
only for parents. While these are the
intended ways to enter the bed, they
are also a convenient safety system to
prevent younger siblings from getting
into his private things.
SAFETY This room was designed for an
older child but safety is still a critical
element and every detail in the room
was reviewed for safety. The raised bed
includes extra long and higher side
boards ensuring that any rolling in bed
is kept safe. The decking was sanded
and edges cleaned to prevent any
potential splintering. Power outlets are
covered using exterior industrial outlets
for the switches and plugs, which also
looks really cool.

21