
Search results for "Rope trim" in Home Design Ideas
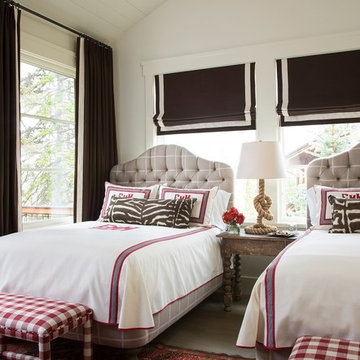
 Massucco Warner Miller Interior Design
Example of a transitional guest bedroom design in Seattle with white walls

 Chermak Construction, Inc.
Larry Evensen, Imaging Northwest
Example of a beach style l-shaped dark wood floor eat-in kitchen design in Seattle with shaker cabinets, white cabinets, white backsplash, subway tile backsplash and an island
Example of a beach style l-shaped dark wood floor eat-in kitchen design in Seattle with shaker cabinets, white cabinets, white backsplash, subway tile backsplash and an island

 Georgia Front Porch
This timber column porch replaced a small portico. It features a 7.5' x 24' premium quality pressure treated porch floor. Porch beam wraps, fascia, trim are all cedar. A shed-style, standing seam metal roof is featured in a burnished slate color. The porch also includes a ceiling fan and recessed lighting.
Find the right local pro for your project



 Harper Construction Inc.
photos by William Quarles
Staircase - mid-sized traditional wooden u-shaped mixed material railing staircase idea in Charleston with painted risers
Staircase - mid-sized traditional wooden u-shaped mixed material railing staircase idea in Charleston with painted risers

 Corbin Reeves Construction
Large tuscan master beige tile and stone tile beige floor and double-sink open shower photo in Orange County with medium tone wood cabinets, beige walls, an undermount sink, flat-panel cabinets, beige countertops and a freestanding vanity
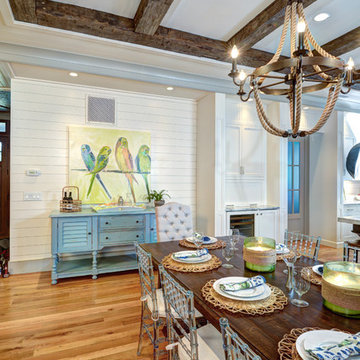
 Ink Architecture + Interiors
Sullivan's Island Private Residence
Completed 2013
Photographer: William Quarles
Facebook/Twitter/Instagram/Tumblr:
inkarchitecture
Beach style dining room photo in Charleston
Beach style dining room photo in Charleston

Sponsored
Sunbury, OH

J.Holderby - Renovations
Franklin County's Leading General Contractors - 2X Best of Houzz!

 Prestige Mouldings & Construction, Inc.
Example of a beach style dark wood floor bedroom design in Orange County with beige walls

 DEMESNE
Dallas - Rustic barn playhouse. A two level playhouse with sandbox on bottom, climbing wall on back, bunk beds and viewing area above. ©Shoot2Sell Photography
Photography by Shoot 2 Sell

 Orange Coast Interior Design
SJC Dramatic Remodel
Dining room - contemporary dining room idea in Orange County with black walls
Dining room - contemporary dining room idea in Orange County with black walls

 Erin E. Kaiser, Kaiser Real Estate Sales, Inc
Bedroom beach style gender-neutral carpeted kids' bedroom photo in Miami with white walls
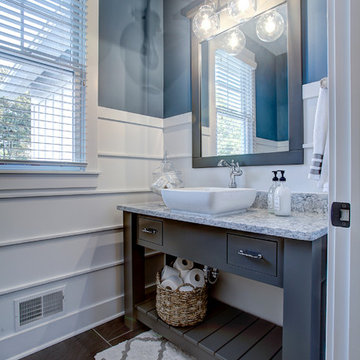


 Araiys Design L.A., P.C.
Design ideas for a large traditional partial sun backyard garden path in New York with decking.

Sponsored
Sunbury, OH
J.Holderby - Renovations
Franklin County's Leading General Contractors - 2X Best of Houzz!

 Stewart Design
California modern outdoor living space
Transitional concrete patio photo in Los Angeles with a pergola
Transitional concrete patio photo in Los Angeles with a pergola

 Tanya Capaldo Designs
Photography by Eric Roth
Large ornate open concept medium tone wood floor living room photo in Boston with beige walls, a standard fireplace and no tv
Large ornate open concept medium tone wood floor living room photo in Boston with beige walls, a standard fireplace and no tv


 Kohler
Blending styles to create one cohesive look can be easier said than done. Combining rustic and modern décor gives this 115-square-foot guest bathroom a personalized look that everyone can appreciate.



 Our Town Plans
Courtesy Coastal Living, a division of Time Inc. Lifestyle Group, photograph by Jean Allsopp. Coastal Living is a registered trademark and used with permission.

 Anne Decker Architects, LLC
EDGEMOOR HOUSE
Located in the Edgemoor neighborhood in Bethesda, Maryland, this new home draws influence from the Bauhaus movement. Clean crisp spaces with oversized steel doors and windows pull the outside in to create spaces filled with light and warmth.
Photo Credit: Tom Arban Photography
 Miles Bradley Building and Remodeling

Custom designed and built tree house with large cedar architectural timbers, Trex Transcend flooring, galvanized standing seam steel roof, galvanized wire mesh railing. It also has features like a fireman's pole and rope bridge. The interior of the room is cedar trimmed and the exterior siding is reclaimed Michigan barn wood.
8