
Search results for "Rope trim" in Home Design Ideas
 User

UserTuscan multicolored tile powder room photo in Phoenix with an undermount sink, furniture-like cabinets, medium tone wood cabinets and beige walls
 Integrity Home Builders

Example of a mid-sized transitional backyard deck design with a roof extension
 HOMESITE DESIGNERS
photo by Roger Wade

Inspiration for a rustic bathroom remodel with a vessel sink, dark wood cabinets, wood countertops and gray walls
Inspiration for a rustic bathroom remodel with a vessel sink, dark wood cabinets, wood countertops and gray walls
Find the right local pro for your project
 Pearson Design Group
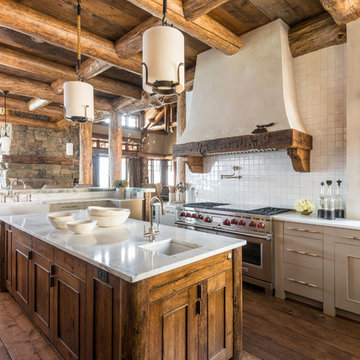
Mountain style medium tone wood floor kitchen photo with an undermount sink, beige cabinets, white backsplash, stainless steel appliances and an island
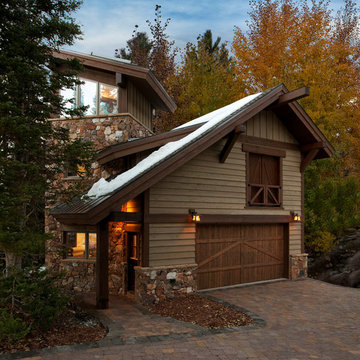
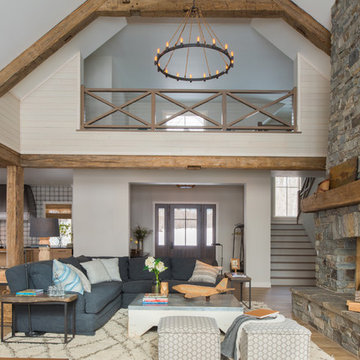
 Nor-Son Custom Builders
Scott Amundson Photography
Living room - transitional open concept light wood floor living room idea in Minneapolis with beige walls, a standard fireplace and a stone fireplace
Living room - transitional open concept light wood floor living room idea in Minneapolis with beige walls, a standard fireplace and a stone fireplace

 Blue Ocean Design
Mid-sized beach style guest medium tone wood floor and brown floor bedroom photo in New York with white walls



 Patrick Ahearn Architect
Small elegant freestanding desk dark wood floor study room photo in Boston with white walls

 FBC Remodel
©Finished Basement Company
Large transitional beige floor home climbing wall photo in Denver with gray walls
Large transitional beige floor home climbing wall photo in Denver with gray walls

 Phinney Design Group
Rob Spring Photography
Mountain style dark wood floor bedroom photo in New York with white walls
Mountain style dark wood floor bedroom photo in New York with white walls

 Brooks and Falotico Associates, Inc.
Michael Partenio
Bedroom - coastal bedroom idea in New York with white walls
Bedroom - coastal bedroom idea in New York with white walls

 Mikael Reeve Monson
Mikael Monson Photography
Mid-sized elegant carpeted kids' room photo in Portland with gray walls
Mid-sized elegant carpeted kids' room photo in Portland with gray walls

 MAS Design
Helynn Ospina Photography
Custom Platform Bed, Hammers & Heels lighting, furniture and home goods, Oakland, CA.
Styling Items, Pottery Barn.
Coffee carafe, CB2.
Traditional Textile Biddew Noir, St. Frank, San Francisco.
Bedding West Elm, Lexington Coverlet and Shams.
Custom Throw Pillows, Imperial Fret Textile in Natural by Pindler.
Votive Bunch Lights, Tucker Robbins.
Stark Structure Rug.
Mango Ball End Table, Wildflower Organics.
Cube Benches with Hide, Scenario Home.


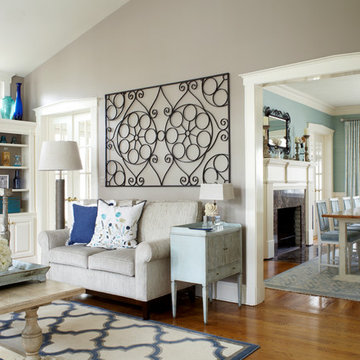
 Jules Duffy Designs
The antique iron gate is dynamic on this wall.
Laura Moss Photography
Example of a beach style living room design in New York
Example of a beach style living room design in New York

 Advanced Woodwork, INC.
Open concept kitchen - contemporary l-shaped concrete floor and gray floor open concept kitchen idea with flat-panel cabinets, gray cabinets, gray backsplash, paneled appliances and an island

 Carpenter & MacNeille
Michael J. Lee Photography
Example of a beach style master white tile porcelain tile bathroom design in Boston with an undermount sink, white cabinets, quartzite countertops and shaker cabinets
Example of a beach style master white tile porcelain tile bathroom design in Boston with an undermount sink, white cabinets, quartzite countertops and shaker cabinets
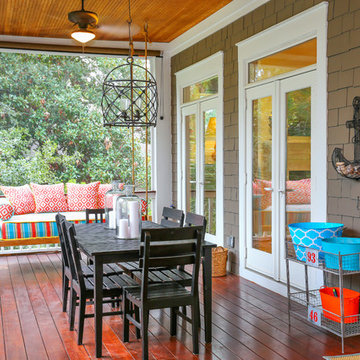
 Matthew Bolt Graphic Design
Photography by Matthew Bolt
This is an example of a coastal porch design in San Francisco with decking.
This is an example of a coastal porch design in San Francisco with decking.

Sponsored
Sunbury, OH

J.Holderby - Renovations
Franklin County's Leading General Contractors - 2X Best of Houzz!
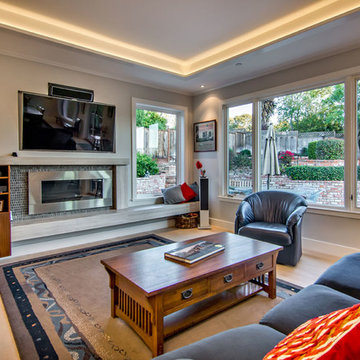
 S-Squared // Architecture + Interiors + Landscape
Trendy living room photo in San Francisco with a ribbon fireplace and a media wall
 User
UserToday’s Vintage Farmhouse by KCS Estates is the perfect pairing of the elegance of simpler times with the sophistication of today’s design sensibility.
Nestled in Homestead Valley this home, located at 411 Montford Ave Mill Valley CA, is 3,383 square feet with 4 bedrooms and 3.5 bathrooms. And features a great room with vaulted, open truss ceilings, chef’s kitchen, private master suite, office, spacious family room, and lawn area. All designed with a timeless grace that instantly feels like home. A natural oak Dutch door leads to the warm and inviting great room featuring vaulted open truss ceilings flanked by a white-washed grey brick fireplace and chef’s kitchen with an over sized island.
The Farmhouse’s sliding doors lead out to the generously sized upper porch with a steel fire pit ideal for casual outdoor living. And it provides expansive views of the natural beauty surrounding the house. An elegant master suite and private home office complete the main living level.
411 Montford Ave Mill Valley CA
Presented by Melissa Crawford
 THINK Architecture, Inc.
Photography by: Douglas Hunter

Tuscan beige tile bathroom photo in Salt Lake City with a drop-in sink, raised-panel cabinets and yellow cabinets
Tuscan beige tile bathroom photo in Salt Lake City with a drop-in sink, raised-panel cabinets and yellow cabinets
9