
Search results for "Rosemarie" in Home Design Ideas

 Katherine Field and Associates
Rosemary Fletcher
Example of a mountain style backyard stone and rectangular infinity pool design in Providence
Example of a mountain style backyard stone and rectangular infinity pool design in Providence


Find the right local pro for your project


 TVL Creative Ltd.
This remodel took a dated and cramped bathroom and transformed it into a classy oasis for our Lowry clients. The clients had a limited budget and wanted to leave the space as in-place as possible. However, the large drop in tub ate valuable floor space and a half wall between the shower and tub had become a holding place for random items without a home. The thick frame on the shower glass made the shower feel extremely small, and the dated lighting and fixtures further depressed the space. We proposed a traditional and elegant design that consider the client's budgetary and spatial constraints. We removed the existing drop-in tub and replaced it with a lovely free-standing soaker. The length of this tub is short, but the depth is exaggerated, making it an ideal replacement in this tiny footprint. The shower glass was swapped for framless glass that boldly expands space. We tore out the existing carpet and installed gorgeous wood-look tile that adds depth and warmth to the room. The clients opted to keep their existing vanity to save cost, so a new top was added to bring the aesthetic up to the level of the new additions. The wall paint was taken from a buttery yellow to a soft gray-green, accented by a darker version of this same color on the siding barn door and toilet room door. New vanity lights, faucets, and storage shelves were installed to help our clients organize and keep things off the counter tops. Finally, new custom up-down window shades were curated for the bathroom to add to the final touch. This space is a simple scope with a dramatic transformation that introduces a timeless look for years to come.


 Marquis Fine Cabinetry
Project Number: M1061
Design/Manufacturer/Installer: Marquis Fine Cabinetry
Collection: Milano
Finishes: Bianco Lucido, High Gloss White
Features: GOLA LED, Under Cabinet Lighting, Glass Ice Acid Mirror Doors, Adjustable Legs/Soft Close (Standard)
Cabinet/Drawer Extra Options: Tray Insert, Trash Bay Pullout, Aluminum Frame Accents

 Santa Barbara Home Design
Design Consultant Jeff Doubét is the author of Creating Spanish Style Homes: Before & After – Techniques – Designs – Insights. The 240 page “Design Consultation in a Book” is now available. Please visit SantaBarbaraHomeDesigner.com for more info.
Jeff Doubét specializes in Santa Barbara style home and landscape designs. To learn more info about the variety of custom design services I offer, please visit SantaBarbaraHomeDesigner.com
Jeff Doubét is the Founder of Santa Barbara Home Design - a design studio based in Santa Barbara, California USA.
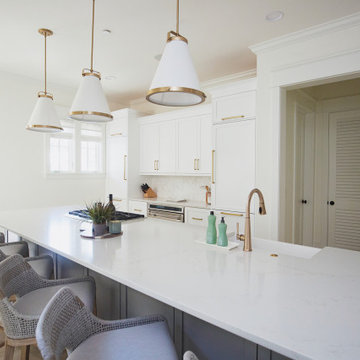 Marquis Fine Cabinetry
Project Number: M1239
Design/Manufacturer/Installer: Marquis Fine Cabinetry
Collection: Classico
Finishes: Designer White & Dove Grey
Profile: Mission
Features: Under Cabinet Lighting, Adjustable Legs/Soft Close (Standard)
Cabinet/Drawer Extra Options: Trash Bay Pullout, Custom Appliance Panels, Wainscot, Dovetail Drawer Box

 Barton Design
Eat-in kitchen - mid-sized country u-shaped eat-in kitchen idea in San Francisco with a double-bowl sink, raised-panel cabinets, white cabinets, granite countertops, stone tile backsplash, stainless steel appliances, green walls and an island

 Megan McClure Interiors, Inc.
Rosemary Tufankjian
Small medium tone wood floor living room photo in Boston with a music area, purple walls, a standard fireplace and a stone fireplace
Small medium tone wood floor living room photo in Boston with a music area, purple walls, a standard fireplace and a stone fireplace


 TVL Creative Ltd.
This remodel took a dated and cramped bathroom and transformed it into a classy oasis for our Lowry clients. The clients had a limited budget and wanted to leave the space as in-place as possible. However, the large drop in tub ate valuable floor space and a half wall between the shower and tub had become a holding place for random items without a home. The thick frame on the shower glass made the shower feel extremely small, and the dated lighting and fixtures further depressed the space. We proposed a traditional and elegant design that consider the client's budgetary and spatial constraints. We removed the existing drop-in tub and replaced it with a lovely free-standing soaker. The length of this tub is short, but the depth is exaggerated, making it an ideal replacement in this tiny footprint. The shower glass was swapped for framless glass that boldly expands space. We tore out the existing carpet and installed gorgeous wood-look tile that adds depth and warmth to the room. The clients opted to keep their existing vanity to save cost, so a new top was added to bring the aesthetic up to the level of the new additions. The wall paint was taken from a buttery yellow to a soft gray-green, accented by a darker version of this same color on the siding barn door and toilet room door. New vanity lights, faucets, and storage shelves were installed to help our clients organize and keep things off the counter tops. Finally, new custom up-down window shades were curated for the bathroom to add to the final touch. This space is a simple scope with a dramatic transformation that introduces a timeless look for years to come.
 Megan McClure Interiors, Inc.
Rosemary Tufankjian
Inspiration for a transitional medium tone wood floor enclosed dining room remodel in Boston with brown walls
Inspiration for a transitional medium tone wood floor enclosed dining room remodel in Boston with brown walls

 The Aldrich Company - Landscape Design
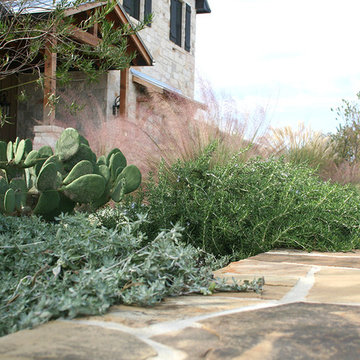
Deep green Rosemary branches upward near a blue green cuspated Agave.
Inspiration for a small mediterranean drought-tolerant and partial sun brick landscaping in Santa Barbara for summer.
Inspiration for a small mediterranean drought-tolerant and partial sun brick landscaping in Santa Barbara for summer.


 Peacock Pavers
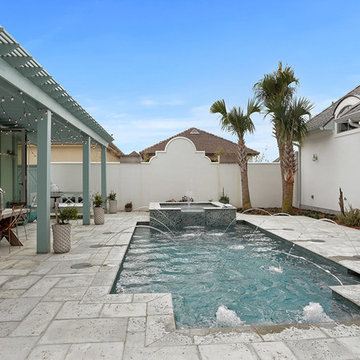
Example of a mid-sized classic backyard concrete paver and rectangular pool design in Miami
Example of a mid-sized classic backyard concrete paver and rectangular pool design in Miami

 Megan McClure Interiors, Inc.
Rosemary Tufankjian
Example of a small transitional kids' white tile and ceramic tile ceramic tile alcove bathtub design in Boston with an undermount sink, flat-panel cabinets, white cabinets, quartz countertops, a one-piece toilet, blue walls and blue countertops
Example of a small transitional kids' white tile and ceramic tile ceramic tile alcove bathtub design in Boston with an undermount sink, flat-panel cabinets, white cabinets, quartz countertops, a one-piece toilet, blue walls and blue countertops
134