
Search results for "Rosemarie" in Home Design Ideas

 contact7524
This stained glass window was created as part of our signature Aspen Stained Glass line. These windows look beautiful in cottage style or contemporary homes and are a great way for outdoor enthusiasts to celebrate their love of nature. The textured appearance of the glass provides the homeowners with a high level of privacy and comfort.

 TVL Creative Ltd.
This remodel took a dated and cramped bathroom and transformed it into a classy oasis for our Lowry clients. The clients had a limited budget and wanted to leave the space as in-place as possible. However, the large drop in tub ate valuable floor space and a half wall between the shower and tub had become a holding place for random items without a home. The thick frame on the shower glass made the shower feel extremely small, and the dated lighting and fixtures further depressed the space. We proposed a traditional and elegant design that consider the client's budgetary and spatial constraints. We removed the existing drop-in tub and replaced it with a lovely free-standing soaker. The length of this tub is short, but the depth is exaggerated, making it an ideal replacement in this tiny footprint. The shower glass was swapped for framless glass that boldly expands space. We tore out the existing carpet and installed gorgeous wood-look tile that adds depth and warmth to the room. The clients opted to keep their existing vanity to save cost, so a new top was added to bring the aesthetic up to the level of the new additions. The wall paint was taken from a buttery yellow to a soft gray-green, accented by a darker version of this same color on the siding barn door and toilet room door. New vanity lights, faucets, and storage shelves were installed to help our clients organize and keep things off the counter tops. Finally, new custom up-down window shades were curated for the bathroom to add to the final touch. This space is a simple scope with a dramatic transformation that introduces a timeless look for years to come.
 TVL Creative Ltd.
This remodel took a dated and cramped bathroom and transformed it into a classy oasis for our Lowry clients. The clients had a limited budget and wanted to leave the space as in-place as possible. However, the large drop in tub ate valuable floor space and a half wall between the shower and tub had become a holding place for random items without a home. The thick frame on the shower glass made the shower feel extremely small, and the dated lighting and fixtures further depressed the space. We proposed a traditional and elegant design that consider the client's budgetary and spatial constraints. We removed the existing drop-in tub and replaced it with a lovely free-standing soaker. The length of this tub is short, but the depth is exaggerated, making it an ideal replacement in this tiny footprint. The shower glass was swapped for framless glass that boldly expands space. We tore out the existing carpet and installed gorgeous wood-look tile that adds depth and warmth to the room. The clients opted to keep their existing vanity to save cost, so a new top was added to bring the aesthetic up to the level of the new additions. The wall paint was taken from a buttery yellow to a soft gray-green, accented by a darker version of this same color on the siding barn door and toilet room door. New vanity lights, faucets, and storage shelves were installed to help our clients organize and keep things off the counter tops. Finally, new custom up-down window shades were curated for the bathroom to add to the final touch. This space is a simple scope with a dramatic transformation that introduces a timeless look for years to come.
Find the right local pro for your project

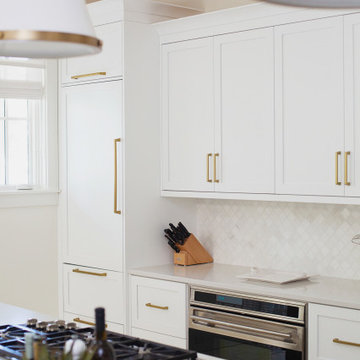
 Marquis Fine Cabinetry
Project Number: M1061
Design/Manufacturer/Installer: Marquis Fine Cabinetry
Collection: Milano
Finishes: Bianco Lucido, High Gloss White
Features: GOLA LED, Under Cabinet Lighting, Glass Ice Acid Mirror Doors, Adjustable Legs/Soft Close (Standard)
Cabinet/Drawer Extra Options: Tray Insert, Trash Bay Pullout, Aluminum Frame Accents
 Marquis Fine Cabinetry
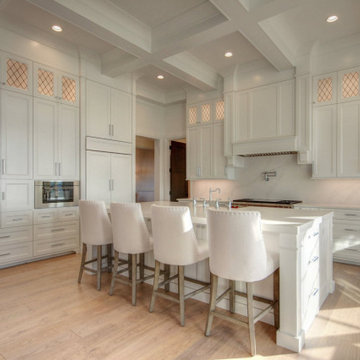
Project Number: M1239
Design/Manufacturer/Installer: Marquis Fine Cabinetry
Collection: Classico
Finishes: Designer White & Dove Grey
Profile: Mission
Features: Under Cabinet Lighting, Adjustable Legs/Soft Close (Standard)
Cabinet/Drawer Extra Options: Trash Bay Pullout, Custom Appliance Panels, Wainscot, Dovetail Drawer Box
 Premier Custom Homes 30A
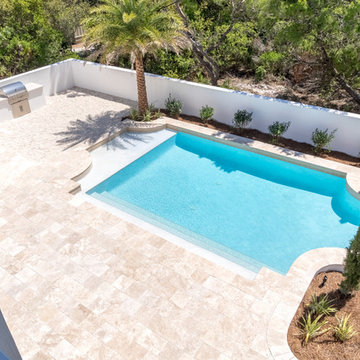
Custom Home Builders Rosemary Beach Florida, Rosemary Beach Custom Homes, Rosemary Beach Custom Home Builders, Custom Home Builders 30A Florida, 30A Florida Custom Home Builders, 30A Construction Company, 30A General Contractors, Custom Home Builders 30A, 30A Custom Home Builders, Rosemary Beach Construction Company, Rosemary Beach General Contractor, Inlet Beach Custom Home Builders, Inlet Beach Home Builder, Inlet Beach Custom Home Builders, Custom Home Builders Inlet Beach FL, Custom Home Inlet Beach Florida Home Builders, Inlet Beach General Contractors, General Contractors Inlet Beach FL, Seacrest Beach FL Custom Home Builders, Seacrest Beach FL Custom Homes, Custom Homes Seacrest Beach FL, General Contractor Seacrest Beach FL, Seacrest Beach Florida Custom Home Builders, Custom Home Builders Seacrest Beach Florida, Seacrest Beach Construction Company, Seagrove Beach FL Custom Home Builders, Seagrove Beach Florida Custom Home Builders, Custom Home Builders Seagrove Beach FL, Custom Home Builder Seagrove Beach FL, Seagrove Beach FL General Contractors, General Contractors Seagrove Beach Florida, Seaside Custom Home Builders, Custom Home Builders Seaside FL, General Contractors Seaside FL, Seaside FL Custom Home Builders, Seaside Florida Construction Company, Construction Companies Seaside Florida, Grayton Beach FL Custom Home Builders, Custom Home Builders Grayton Beach FL, Custom Home Builder Grayton Beach FL, Grayton Beach FL General Contractors, General Contractors Grayton Beach FL, Watersound Custom Home Builders, Custom Home Builders Watersound, Watersound Custom Homes, Custom Homes Watersound, Construction Companies Watersound, Watersound Construction Companies, Watercolor Custom Home Builders, Custom Home Builders Watercolor FL, Watercolor Florida General Contractors, Watercolor Custom Home Builder, Custom Home Builder Watercolor Florida, Santa Rosa Beach FL Custom Home Builders, Custom Home Builder Santa Rosa Beach FL, Custom Home Builder Santa Rosa Beach Florida, Santa Rosa Beach FL General Contractors, General Contractors Santa Rosa Beach FL, Santa Rosa Beach Construction Companies, Construction Companies Santa Rosa Beach Florida, Santa Rosa Beach Custom Home, New Construction Homes 30A Florida, 30A Florida New Construction Homes for sale, New Construction Homes for Sale 30A FL, Blue Mountain Beach Custom Home Builders, Custom Home Builders Blue Mountain Beach FL, Blue Mountain Beach FL Custom Homes for Sale, New Construction Homes for Sale Inlet Beach FL, Inlet Beach Florida New Construction

 Poggenpohl Boston
Rosemary Porto Kitchen Designer
Grey Premru Photography
FBN Construction
Faith Baum Architect
Cumar Stone
Hood: Designed by Rosemary Porto, Built by Stainless Guys, Boston, MA


 Ward Jewell Architect AIA
Ward Jewell, AIA was asked to design a comfortable one-story stone and wood pool house that was "barn-like" in keeping with the owner’s gentleman farmer concept. Thus, Mr. Jewell was inspired to create an elegant New England Stone Farm House designed to provide an exceptional environment for them to live, entertain, cook and swim in the large reflection lap pool.
Mr. Jewell envisioned a dramatic vaulted great room with hand selected 200 year old reclaimed wood beams and 10 foot tall pocketing French doors that would connect the house to a pool, deck areas, loggia and lush garden spaces, thus bringing the outdoors in. A large cupola “lantern clerestory” in the main vaulted ceiling casts a natural warm light over the graceful room below. The rustic walk-in stone fireplace provides a central focal point for the inviting living room lounge. Important to the functionality of the pool house are a chef’s working farm kitchen with open cabinetry, free-standing stove and a soapstone topped central island with bar height seating. Grey washed barn doors glide open to reveal a vaulted and beamed quilting room with full bath and a vaulted and beamed library/guest room with full bath that bookend the main space.
The private garden expanded and evolved over time. After purchasing two adjacent lots, the owners decided to redesign the garden and unify it by eliminating the tennis court, relocating the pool and building an inspired "barn". The concept behind the garden’s new design came from Thomas Jefferson’s home at Monticello with its wandering paths, orchards, and experimental vegetable garden. As a result this small organic farm, was born. Today the farm produces more than fifty varieties of vegetables, herbs, and edible flowers; many of which are rare and hard to find locally. The farm also grows a wide variety of fruits including plums, pluots, nectarines, apricots, apples, figs, peaches, guavas, avocados (Haas, Fuerte and Reed), olives, pomegranates, persimmons, strawberries, blueberries, blackberries, and ten different types of citrus. The remaining areas consist of drought-tolerant sweeps of rosemary, lavender, rockrose, and sage all of which attract butterflies and dueling hummingbirds.
Photo Credit: Laura Hull Photography. Interior Design: Jeffrey Hitchcock. Landscape Design: Laurie Lewis Design. General Contractor: Martin Perry Premier General Contractors


 Peacock Pavers
Inspiration for a large contemporary backyard concrete paver and rectangular lap pool remodel in Miami
Inspiration for a large contemporary backyard concrete paver and rectangular lap pool remodel in Miami

 Peacock Pavers
Example of a mid-sized master concrete floor bedroom design in Miami with beige walls and no fireplace
Example of a mid-sized master concrete floor bedroom design in Miami with beige walls and no fireplace

 Flintlock Architecture & Landscape
This custom urban infill cedar cottage is thoughtfully designed to allow the owner to take advantage of a prime location, while enjoying beautiful landscaping and minimal maintenance. The home is 1,051 sq ft, with 2 bedrooms and 1.5 bathrooms. The face is sided with Western Cedar shingles, and the siding is painted Sherwin Williams Rosemary.


 Sage Pools, Scapes & Design
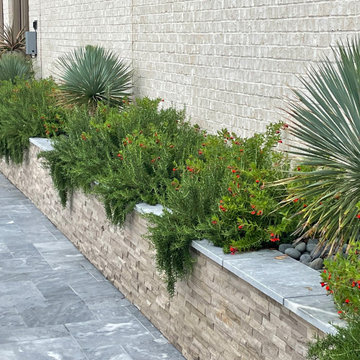
Retaining wall with splitface stone and nice collection of plants: yucca, cuphea, and trailing rosemary.

 R. P. Marzilli & Company Landscape Contractor
Rosemary Fletcher Photography
Jeffrey Tucker Landscape Architect
Design ideas for a large transitional hillside landscaping in Boston.
Design ideas for a large transitional hillside landscaping in Boston.
136