
Search results for "Rosemarie" in Home Design Ideas



 Altitude Custom Homes & Remodeling
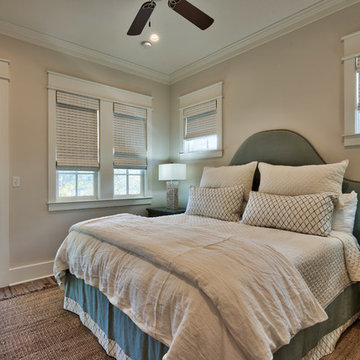
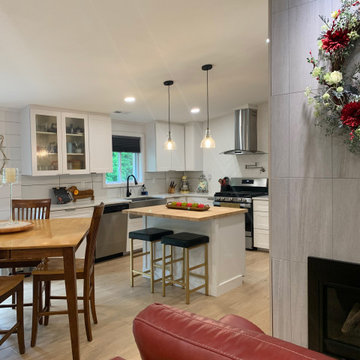
Project was the redesign and full remodel of a 1967 ranch. The living areas were typical of the period with many exposed concrete block walls, low ceilings, and an unsightly brick fireplace. The home was stripped down to its bare structure and built back up in a modern farmhouse design. Touches of rustic combined with modern elements completely transformed the original space. Notable changes were the new raised ceilings in the kitchen and living room, all new windows, doors, electrical, and plumbing.
Find the right local pro for your project

 L. Hamilton & Co.
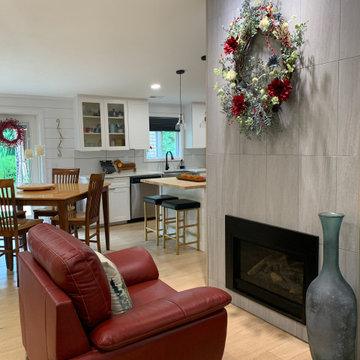
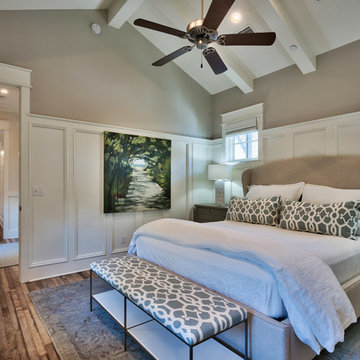
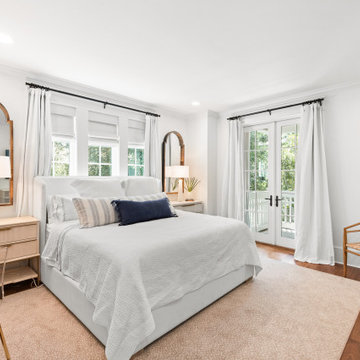
Everyone who sees this home immediately falls involve with it. With exposed wood beams, boho vibes, and touches of acrylic throughout, our intention was to create a classy, yet cozy, coastal cottage.

 Walcott Adams Verneuille Architects
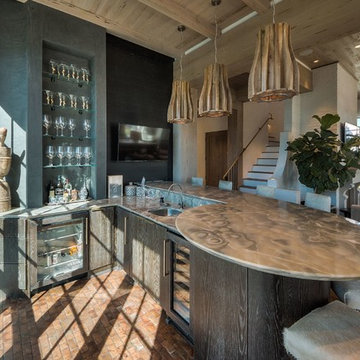
Certified LEED Platinum Florida beach residence. 2,100 s.f. 4 bedroom, 3 bath house with the efficiency of a ship. Every detail, from lighting fixtures to furniture was carefully considered to minimize environmental impacts and conserve energy. All of the runoff from the roof and parking areas are absorbed on site, with landscaping designed to be low maintenance and attract wildlife.


 Julie Holloway
http://www.jenniferkeslerphotography.com
Bathroom - mid-sized industrial 3/4 black tile ceramic tile bathroom idea in Atlanta with open cabinets, wood countertops, a vessel sink and gray walls
Bathroom - mid-sized industrial 3/4 black tile ceramic tile bathroom idea in Atlanta with open cabinets, wood countertops, a vessel sink and gray walls





90