
Search results for "Rotates" in Home Design Ideas
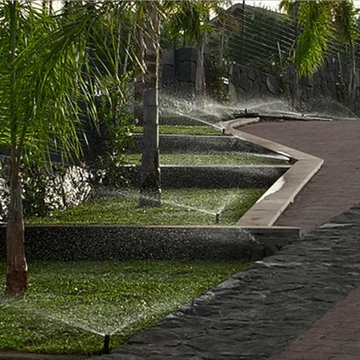
 Progetto Giardino e Realizzazione
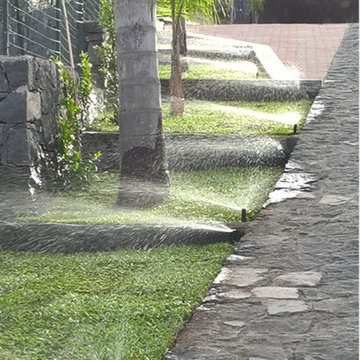
impianto irrigazione con irrigatori statici, testine MP Rotator
Inspiration for a mid-sized mediterranean home design remodel in Catania-Palermo
Inspiration for a mid-sized mediterranean home design remodel in Catania-Palermo
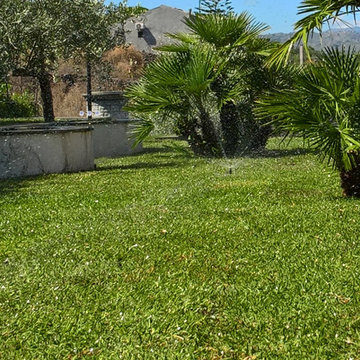 Progetto Giardino e Realizzazione
impianto irrigazione con irrigatori statici, testine MP Rotator
Mid-sized tuscan home design photo in Catania-Palermo
Mid-sized tuscan home design photo in Catania-Palermo
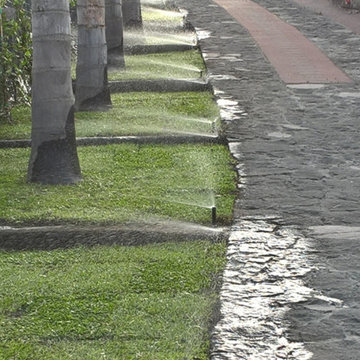 Progetto Giardino e Realizzazione
impianto irrigazione con irrigatori statici, testine MP Rotator
Mid-sized tuscan home design photo in Catania-Palermo
Mid-sized tuscan home design photo in Catania-Palermo
Find the right local pro for your project
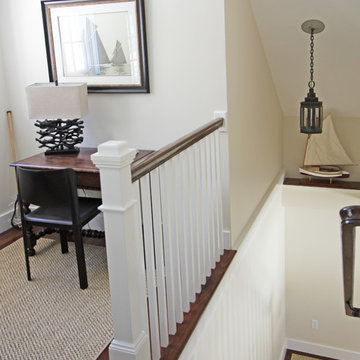


 Roughan Interior Design
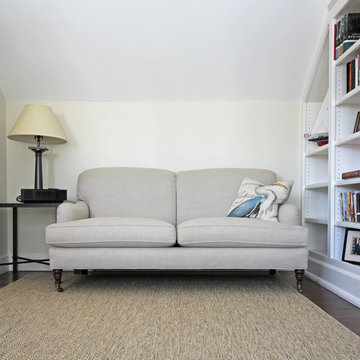
This Upper East Side prewar interior was specifically designed as a guest apartment for friends and family to stay for long periods of time. They wanted their guests to feel like home while staying in the city. Our criteria was that it had to be functional while remaining tailored, sophisticated and inviting. The space was rather dark so we opted for wallcoverings and paint colors that were soft, textural and exuded contrast. Our design was to completely renovate the living room, bathroom and master bedroom/sitting area. The kitchen was cosmetic with floor stain, paint, hardware and lighting. Grey, taupe, white and black were accents in the living room and created a friendly environment. This room also had to function as a guest room therefore a pullout sofa covered in a Lee Jofa linen was the perfect choice. The Bedroom has a soft palate which is extremely welcoming with touches of silver and pale grey. The hints of peacock blue and brown transform the space completely and work well with the pheasant mirror above the bed. There is also a reading nook where our star Winston occasionally takes naps when he returns from his runs in Central Park. Photo
Jane Beiles
 Progetto Giardino e Realizzazione
impianto irrigazione con irrigatori statici, testine MP Rotator
Example of a mid-sized tuscan home design design in Catania-Palermo
Example of a mid-sized tuscan home design design in Catania-Palermo
 Progetto Giardino e Realizzazione
impianto irrigazione con irrigatori statici, testine MP Rotator
Inspiration for a mid-sized mediterranean home design remodel in Catania-Palermo
Inspiration for a mid-sized mediterranean home design remodel in Catania-Palermo


 Amazing Spaces
We started with a blank slate on this basement project where our only obstacles were exposed steel support columns, existing plumbing risers from the concrete slab, and dropped soffits concealing ductwork on the ceiling. It had the advantage of tall ceilings, an existing egress window, and a sliding door leading to a newly constructed patio.
This family of five loves the beach and frequents summer beach resorts in the Northeast. Bringing that aesthetic home to enjoy all year long was the inspiration for the décor, as well as creating a family-friendly space for entertaining.
Wish list items included room for a billiard table, wet bar, game table, family room, guest bedroom, full bathroom, space for a treadmill and closed storage. The existing structural elements helped to define how best to organize the basement. For instance, we knew we wanted to connect the bar area and billiards table with the patio in order to create an indoor/outdoor entertaining space. It made sense to use the egress window for the guest bedroom for both safety and natural light. The bedroom also would be adjacent to the plumbing risers for easy access to the new bathroom. Since the primary focus of the family room would be for TV viewing, natural light did not need to filter into that space. We made sure to hide the columns inside of newly constructed walls and dropped additional soffits where needed to make the ceiling mechanicals feel less random.
In addition to the beach vibe, the homeowner has valuable sports memorabilia that was to be prominently displayed including two seats from the original Yankee stadium.
For a coastal feel, shiplap is used on two walls of the family room area. In the bathroom shiplap is used again in a more creative way using wood grain white porcelain tile as the horizontal shiplap “wood”. We connected the tile horizontally with vertical white grout joints and mimicked the horizontal shadow line with dark grey grout. At first glance it looks like we wrapped the shower with real wood shiplap. Materials including a blue and white patterned floor, blue penny tiles and a natural wood vanity checked the list for that seaside feel.
A large reclaimed wood door on an exposed sliding barn track separates the family room from the game room where reclaimed beams are punctuated with cable lighting. Cabinetry and a beverage refrigerator are tucked behind the rolling bar cabinet (that doubles as a Blackjack table!). A TV and upright video arcade machine round-out the entertainment in the room. Bar stools, two rotating club chairs, and large square poufs along with the Yankee Stadium seats provide fun places to sit while having a drink, watching billiards or a game on the TV.
Signed baseballs can be found behind the bar, adjacent to the billiard table, and on specially designed display shelves next to the poker table in the family room.
Thoughtful touches like the surfboards, signage, photographs and accessories make a visitor feel like they are on vacation at a well-appointed beach resort without being cliché.

 Stonebuilt Homes
Chic Perspective Photography
Large transitional open concept family room photo in Edmonton with gray walls
Large transitional open concept family room photo in Edmonton with gray walls
 Rely Technology
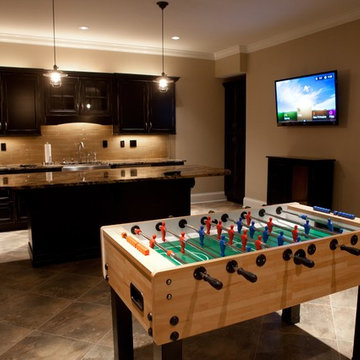
A large TV on the wall can swing out and rotate in any direction, letting you keep one eye on the game and another on your movie.
Inspiration for a large timeless home bar remodel
Inspiration for a large timeless home bar remodel
 Inspired Closets Nashville
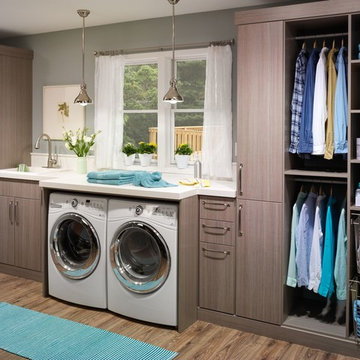
Inspiration for a contemporary single-wall medium tone wood floor laundry room remodel in Nashville with a drop-in sink, flat-panel cabinets, gray walls, a side-by-side washer/dryer, white countertops and gray cabinets
 Jason Ball Interior Design
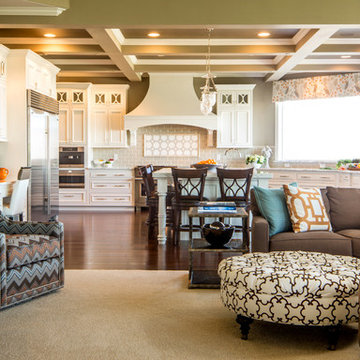
Kitchen and family room are connected with orange and blue. Multi tone zig zag fabric on swivel chairs are a great statement in the room. The kitchen is set up for a true entertainer. Wolf and Sub-Zero appliances create a top of the line space. Ann Sacks tile and elegant white cabinetry create an updated traditional look.
Photography by John Valls
 Progetto Giardino e Realizzazione
impianto irrigazione con irrigatori statici, testine MP Rotator
Inspiration for a mediterranean home design remodel in Catania-Palermo
Inspiration for a mediterranean home design remodel in Catania-Palermo
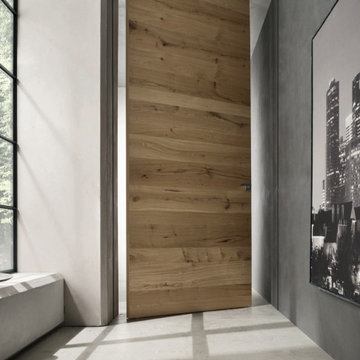
 Materia Collection
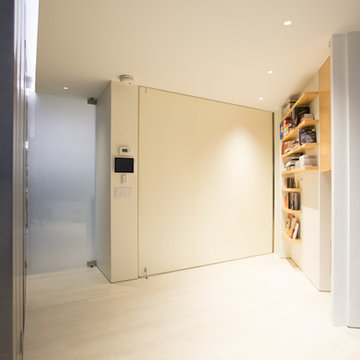
The door rotates and opens the spaces.
Door B52, referred to the mm
of thickness, combine the charm of the natural oak antique to a modern practical opening.
It’s the bidirectional Pivot system that let the door rotate around
a pivot on both sides left and right: this movement reduce the door obstruction and amplify the comfort of the opening.
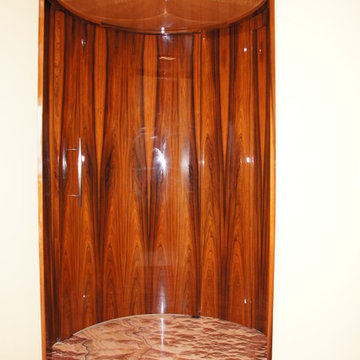
 Kitchen Expo - Award Winning Kitchens & Designs
This is the entrance to the master bedroom. The door rotates for privacy, boasts a huge design feature and uses a high end marble for flooring.
Trendy entryway photo in San Diego
Trendy entryway photo in San Diego

 That Design Studio

Example of a mid-sized minimalist l-shaped enclosed kitchen design in Philadelphia with white cabinets, white backsplash, an island, shaker cabinets, subway tile backsplash, granite countertops and black countertops
45