
Search results for "Rotates" in Home Design Ideas

 SoundVision
Wood paneling with rotating cabinetry that leads into secret wine cellar
Small arts and crafts dark wood floor wine cellar photo in San Francisco with display racks
Small arts and crafts dark wood floor wine cellar photo in San Francisco with display racks
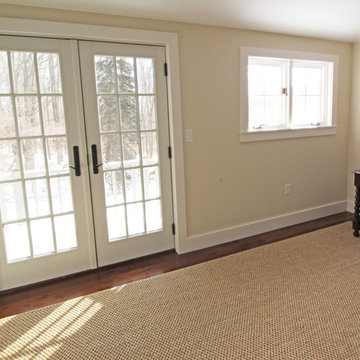

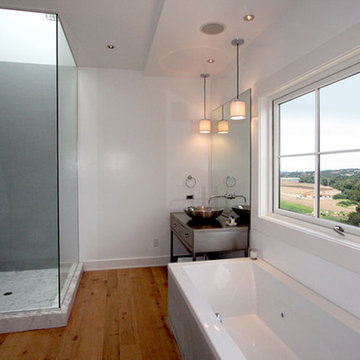
 ConsciousBuild, Inc.
Master Bathroom
Room Features: Glass walled shower with skylight, jet tub, 2 stainless sinks, rotating window, wood flooring, surround sound.
Bathroom - country bathroom idea in Los Angeles
Bathroom - country bathroom idea in Los Angeles
Find the right local pro for your project

 Brett Marlo Design Build
This remodeled bathroom exists within a silo attached to the client's home. We kept the footprint as is and updated the cabinet layout, employed a small farmhouse sink, gooseneck plumbing fixture and sconce, minimized the mirror, local crackle subway tiles, water efficient comfort height toilet, introduced a handheld shower held, better and more efficient lighting plan, removed carpet all while giving the look of washed wood with tiled planks.
 Rachel Madden Interiors
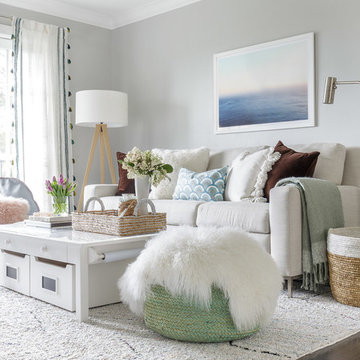
A play room and guest room in one. Playful, yet sophisticated for all ages.
David Duncan Livingston
Example of a small transitional loft-style dark wood floor and brown floor living room design in Sacramento with gray walls
Example of a small transitional loft-style dark wood floor and brown floor living room design in Sacramento with gray walls
 Regan Baker Design Inc.

Inspiration for a contemporary gender-neutral light wood floor playroom remodel in San Francisco with white walls
 Hoffman & Swinburne
Brendan McCarthy

Example of a large trendy open concept and formal light wood floor and brown floor living room design in New York with white walls, no fireplace and a tv stand
Example of a large trendy open concept and formal light wood floor and brown floor living room design in New York with white walls, no fireplace and a tv stand
 Addison Grace Design

A room like no other! A custom massive rotating door hides the home theatre room in this custom basement. Comfy reclining sofas on two levels are seen to create a theatre like experience at home. Dim lighting and a projection screen complete the atmosphere.
Photo Credit: Steven Li Photography
 Dayhoff Remodeling Inc.
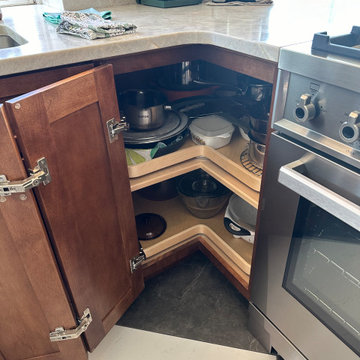
Super Susan rotating storage shelving inside of the corner cabinet.
Trendy kitchen photo in Denver
Trendy kitchen photo in Denver
 Veronica Villarreal
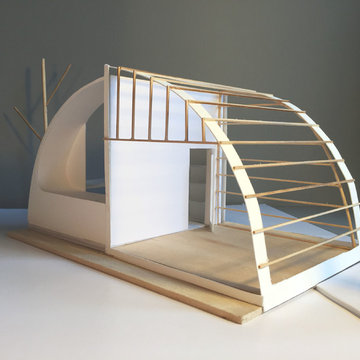
View of studio looking North with roof rotated over the deck, creating open-air interior studio.
Small minimalist one-story metal staircase photo
Small minimalist one-story metal staircase photo
 pulltab
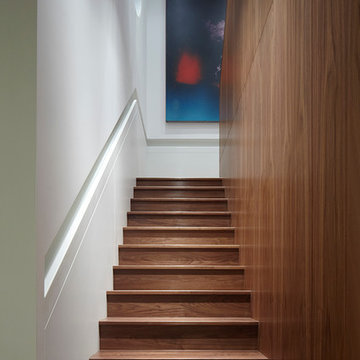
Walnut stair with integrated Corian handrail.
Staircase - large modern wooden u-shaped staircase idea in New York with wooden risers
Staircase - large modern wooden u-shaped staircase idea in New York with wooden risers

 Frey Construction & Design
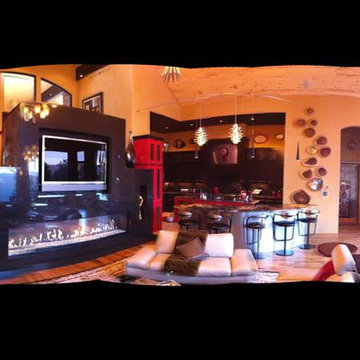
This is a panoramic view of several spaces in this open concept home by standing in one place and rotating camera 360 degrees.
Large transitional open concept medium tone wood floor living room photo in Albuquerque with beige walls, a ribbon fireplace, a stone fireplace and a media wall
Large transitional open concept medium tone wood floor living room photo in Albuquerque with beige walls, a ribbon fireplace, a stone fireplace and a media wall
 AquaTerra Outdoors
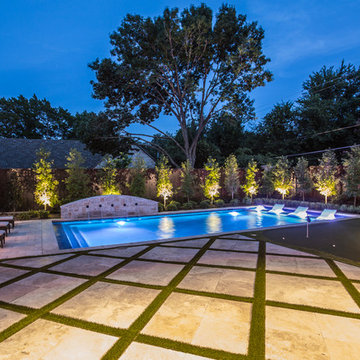
The homeowner of this traditional home requested a traditional pool and spa with a resort-like style and finishes. AquaTerra was able to create this wonderful outdoor environment with all they could have asked for.
While the pool and spa may be simple on the surface, extensive planning went into this environment to incorporate the intricate deck pattern. During site layout and during construction, extreme attention to detail was required to make sure nothing compromised the precise deck layout.
The pool is 42'x19' and includes a custom water feature wall, glass waterline tile and a fully tiled lounge with bubblers. The separate spa is fully glass tiled and is designed to be a water feature with custom spillways when not in use. LED lighting is used in both the pool and spa to create dramatic lighting that can be enjoyed at night.
The pool/spa deck is made of 2'x2' travertine stones, four to a square, creating a 4'x4' grid that is rotated 45 degrees in relation to the pool. In between all of the stones is synthetic turf that ties into the synthetic turf putting green that is adjacent to the deck. Underneath all of this decking and turf is a concrete sub-deck to support and drain the entire system.
Finishes and details that increase the aesthetic appeal for project include:
-All glass tile spa and spa basin
-Travertine deck
-Tiled sun lounge with bubblers
-Custom water feature wall
-LED lighting
-Synthetic turf
This traditional pool and all the intricate details make it a perfect environment for the homeowners to live, relax and play!
Photography: Daniel Driensky
 catlin stothers design

This country house was previously owned by Halle Berry and sits on a private lake north of Montreal. The kitchen was dated and a part of a large two storey extension which included a master bedroom and ensuite, two guest bedrooms, office, and gym. The goal for the kitchen was to create a dramatic and urban space in a rural setting.
Photo : Drew Hadley
 Haus Thorson

Bespoke wine cellar design and build project for a beautiful home in Shorewood, WI. The shelf structure is maple and the accents are rare quilted sapele. This space features custom leather drawers, rotating corner shelves, and LED strip lighting. Project was designed and built completely in-house.
50