
Search results for "Rotation" in Home Design Ideas



Find the right local pro for your project


 Landforms
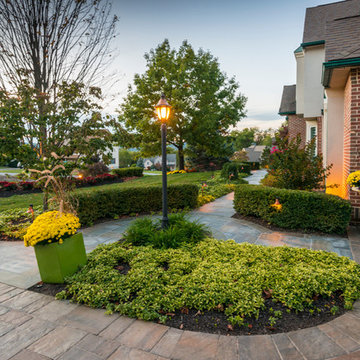
At Landforms planting in containers give us a way to make a big impact in a small space. We like to incorporate shrubs, perennials and annuals in the same pot. Using pansies in the spring, a variety of annuals in the summer and mums in the autumn We tend to rotate the shrubs in and out as they come into bloom. These are some examples of high impact container color.
Landforms Inc

 Upland Development, Inc.
Home weight room - large traditional carpeted and beige floor home weight room idea in Salt Lake City with gray walls

 Acacia Architects
Inspiration for a small scandinavian built-in desk dark wood floor and brown floor home office remodel in Minneapolis with beige walls and no fireplace

 Betz Pools Limited
No luxury element has been overlooked for this exquisite Toronto backyard. The materials used and accessories chosen are nothing but the finest in every category, from the custom gunite pool with light gray Armourcoat interior, to the patios of Owen Sound flagstone laid on concrete, to the terraced decks and planting beds faced with matching ledgerock, to the mature trees and shrubs placed for optimal privacy. (16 x 29, rectangular)

 Classic Kitchen & Bath
Lazy Susan, Glass Wall Cabinets, Under Cabinet Lighting
Classic Kitchen & Bath designer Cathy Pitts along side Ben Trost with Trost Custom Homes worked together to create this beautiful white on white kitchen! Medallion inset cabinets with Viatera quartz really give this kitchen a clean and classic look.

 5 Star Cabinets
Example of a large trendy l-shaped medium tone wood floor and brown floor eat-in kitchen design in Los Angeles with an undermount sink, white cabinets, blue backsplash, glass tile backsplash, stainless steel appliances and an island
 Betz Pools Limited
After sundown the whole backyard comes to life with the lights on the home, the array of garden lights and the five LED pool lights casting a warm glow. The pool’s colour changing lighting system can be set to a single colour or rotating rainbow of colours.


 Sean Alan Designs
Special LONNY MAGAZINE special guest design
Inspiration for a mid-sized shabby-chic style guest medium tone wood floor bedroom remodel in New York with white walls and no fireplace
Inspiration for a mid-sized shabby-chic style guest medium tone wood floor bedroom remodel in New York with white walls and no fireplace

 Rice and DeTienne Designs llc
bathroom with freestanding tub , calacatta stone walls
Inspiration for a contemporary travertine floor and gray floor freestanding bathtub remodel in San Francisco with flat-panel cabinets, light wood cabinets, marble countertops, white countertops and a vessel sink
Inspiration for a contemporary travertine floor and gray floor freestanding bathtub remodel in San Francisco with flat-panel cabinets, light wood cabinets, marble countertops, white countertops and a vessel sink


 Moderne Builders
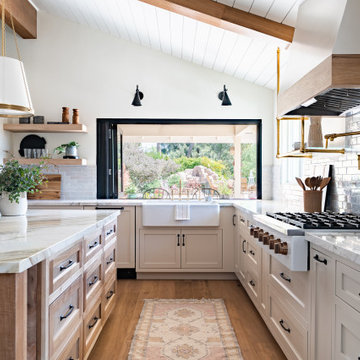
Living room - large mid-century modern open concept concrete floor living room idea in Los Angeles with beige walls, a standard fireplace and a wall-mounted tv
 Kowalske Kitchen & Bath
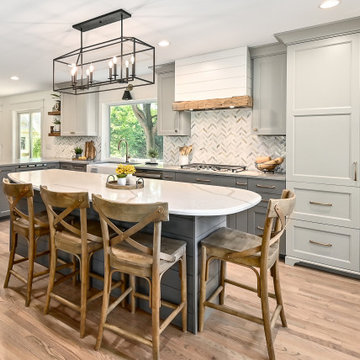
Creating a space to entertain was the top priority in this Mukwonago kitchen remodel. The homeowners wanted seating and counter space for hosting parties and watching sports. By opening the dining room wall, we extended the kitchen area. We added an island and custom designed furniture-style bar cabinet with retractable pocket doors. A new awning window overlooks the backyard and brings in natural light. Many in-cabinet storage features keep this kitchen neat and organized.
Bar Cabinet
The furniture-style bar cabinet has retractable pocket doors and a drop-in quartz counter. The homeowners can entertain in style, leaving the doors open during parties. Guests can grab a glass of wine or make a cocktail right in the cabinet.
Outlet Strips
Outlet strips on the island and peninsula keeps the end panels of the island and peninsula clean. The outlet strips also gives them options for plugging in appliances during parties.
Modern Farmhouse Design
The design of this kitchen is modern farmhouse. The materials, patterns, color and texture define this space. We used shades of golds and grays in the cabinetry, backsplash and hardware. The chevron backsplash and shiplap island adds visual interest.
Custom Cabinetry
This kitchen features frameless custom cabinets with light rail molding. It’s designed to hide the under cabinet lighting and angled plug molding. Putting the outlets under the cabinets keeps the backsplash uninterrupted.
Storage Features
Efficient storage and organization was important to these homeowners.
We opted for deep drawers to allow for easy access to stacks of dishes and bowls.
Under the cooktop, we used custom drawer heights to meet the homeowners’ storage needs.
A third drawer was added next to the spice drawer rollout.
Narrow pullout cabinets on either side of the cooktop for spices and oils.
The pantry rollout by the double oven rotates 90 degrees.
Other Updates
Staircase – We updated the staircase with a barn wood newel post and matte black balusters
Fireplace – We whitewashed the fireplace and added a barn wood mantel and pilasters.
101