
Search results for "Rotation" in Home Design Ideas

 Interior Concepts Design House
Inspiration for a mid-sized mediterranean open concept light wood floor living room remodel in Salt Lake City with gray walls, a standard fireplace, a plaster fireplace and a wall-mounted tv

 NePalo Cabinetmakers
Corner unit
Rory Earnshaw Photography
Arts and crafts kitchen photo in San Francisco
Arts and crafts kitchen photo in San Francisco


Find the right local pro for your project

 Page Lumber, Millwork, & Building Supplies
Pivot Door
Designed for a singularly sleek look. Instead of swinging on a hinge, these glass doors rotate on a precision engineered pivot. Perfect for true design lovers, they make a bold, contemporary statement.
A contemporary, sleek style for a different look
Huge heights as tall as 13', widths over 6' (dependent upon material and height)
A practically unblemished threshold

 Grayscape Landscape & Design LLC
Rows of pansies fill the front beds beneath a multi-trunk crape myrtle, with bronze path lights along the limestone entry. A seasonal color rotation keeps this University Park front yard looking polished all year.
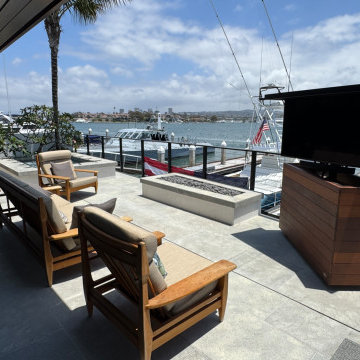
 TV Lift Cabinet by Cabinet Tronix
A custom Ipe outdoor TV lift cabinet positioned for waterfront entertaining in Newport Beach. The raised television can swivel for comfortable viewing from different seating areas while preserving the open harbor view.
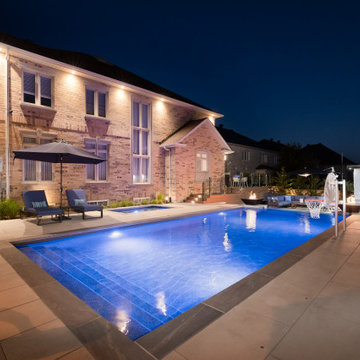
 Betz Pools Limited
After dark the ambient light from the home’s soffit fixtures help to illuminate the backyard. The pool’s four LED lights are positioned to evenly spread the light throughout the pool, and for added drama, the programmable lighting system can be set to a single colour or a rotating rainbow of colours.


 LBC Lighting
Mobius Floor Lamp
By Hubbardton Forge
SKU# 234505
A most versatile flower, the Hubbardton Forge Mobius Floor Lamp appears as a blooming bud, opening to reveal its own source of light. Its wrought iron base is height adjustable and rotates 125 degrees. The shade swivels from side to side and up and down. Floor dimmer.

 Owings Brothers Contracting
The beautiful neo angle shower glass enclosure by Mirror Crafters has a Kohler Thermostatic Shower System with (4) rotating body sprays and individual temperature controls, Hans Grohe hand held shower on bar and Kohler rain head. The shower enclosure boasts 10” x 22” Marmi Classic Crema Marfil and the recessed niche and shower floor offer a beautiful coordinating surface of Honey Quartz Interlock Random Pebble tile. http://www.houzz.com/pro/curtis10/curtis-martin-photo-inc

 Delicious Kitchens & Interiors, LLC
The custom sink base cabinet features a pull-out trash bin to the left below the drawer; this all made as one piece. The angled corner to the left features generous full-round rotating susans so storage is maximized.
Delicious Kitchens & Interiors, LLC

 TVL Creative Ltd.
This bathroom in our client's lovely three bedroom one bath home in the North Park Neighborhood needed some serious help. The existing layout and size created a cramped space seriously lacking storage and counter space. The goal of the remodel was to expand the bathroom to add a larger vanity, bigger bath tub long and deep enough for soaking, smart storage solutions, and a bright updated look. To do this we pushed the southern wall 18 inches, flipped flopped the vanity to the opposite wall, and rotated the toilet. A new 72 inch three-wall alcove tub with subway tile and a playfull blue penny tile make create the spacous and bright bath/shower enclosure. The custom made-to-order shower curtain is a fun alternative to a custom glass door. A small built-in tower of storage cubbies tucks in behind wall holding the shower plumbing. The vanity area inlcudes an Ikea cabinet, counter, and faucet with simple mirror medicine cabinet and chrome wall sconces. The wall color is Reflection by Sherwin-Williams.

 Two Hawks Design and Development
Mid-sized arts and crafts l-shaped light wood floor open concept kitchen photo in Phoenix with a farmhouse sink, shaker cabinets, white cabinets, marble countertops, white backsplash, ceramic backsplash, stainless steel appliances and an island

 Casa Design Outdoor
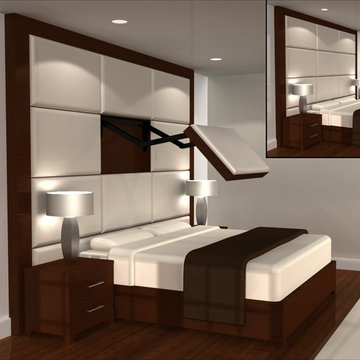
Rest Collection Designed by A-Cero. Made in resin of polyethylene by rotational moulding. 100% Recyclable. Item suitable for indoor and outdoor use. Available in Matt or Gloss Lacquered Finishes. Includes tempered glass top.


 Highmark Builders
SpaceCrafting Photography
Example of a mid-sized eclectic l-shaped medium tone wood floor eat-in kitchen design in Minneapolis with a farmhouse sink, shaker cabinets, white cabinets, quartz countertops, white backsplash, subway tile backsplash, stainless steel appliances and an island
Example of a mid-sized eclectic l-shaped medium tone wood floor eat-in kitchen design in Minneapolis with a farmhouse sink, shaker cabinets, white cabinets, quartz countertops, white backsplash, subway tile backsplash, stainless steel appliances and an island

 Bridgewater
Chrome Grohe sink and bath fixtures add a modern rounded touch while the rotating dual showerheads and hand held sprayer can be used by the family in multiple ways at different life stages.
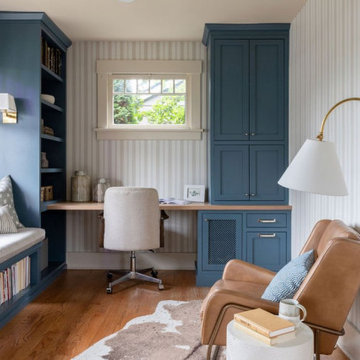
 Kimberlee Marie Interiors
When our client came to us, she was stumped with how to turn her small living room into a cozy, useable family room. The living room and dining room blended together in a long and skinny open concept floor plan. It was difficult for our client to find furniture that fit the space well. It also left an awkward space between the living and dining areas that she didn’t know what to do with. She also needed help reimagining her office, which is situated right off the entry. She needed an eye-catching yet functional space to work from home.
In the living room, we reimagined the fireplace surround and added built-ins so she and her family could store their large record collection, games, and books. We did a custom sofa to ensure it fits the space and maximized the seating. We added texture and pattern through accessories and balanced the sofa with two warm leather chairs. We updated the dining room furniture and added a little seating area to help connect the spaces. Now there is a permanent home for their record player and a cozy spot to curl up in when listening to music.
For the office, we decided to add a pop of color, so it contrasted well with the neutral living space. The office also needed built-ins for our client’s large cookbook collection and a desk where she and her sons could rotate between work, homework, and computer games. We decided to add a bench seat to maximize space below the window and a lounge chair for additional seating.

 Ketron Custom Builders
Daniel Feldkamp
Freestanding bathtub - mid-sized modern master gray tile and porcelain tile slate floor freestanding bathtub idea in Columbus with black cabinets, white walls, an undermount sink and quartz countertops
Freestanding bathtub - mid-sized modern master gray tile and porcelain tile slate floor freestanding bathtub idea in Columbus with black cabinets, white walls, an undermount sink and quartz countertops
105