
Search results for "Rotation" in Home Design Ideas
 DreamlikeCurtains
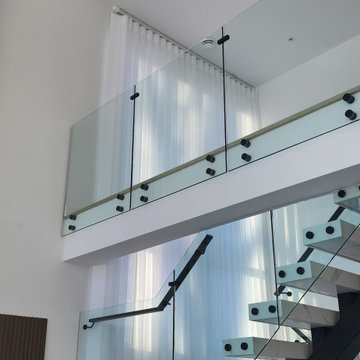
Custom sheer curtains designed for tall staircase and double-height windows, offering a practical and elegant solution for challenging spaces.
The floor-to-ceiling design enhances vertical space, while the wave fold structure maintains a clean, modern look from top to bottom.
With adjustable light control through panel rotation, this system allows you to manage natural light and privacy even in hard-to-reach areas.
Ideal for staircases and open architectural spaces where both function and aesthetics are essential.

 Home Infatuation
The geometric one piece design of the Faz gracefully supports the entire body.
It is rotationally molded of 100% recyclable polyethylene and resistant to extreme heat, cold and UV.
The cushion fabric is Silvertex, a 100% polyester fabric. It is resistant to sun fading, mildew, temperature extremes and abrasion.
A side table with has a sunken section that may be used for accessories or filled with ice.
It is available with a matte or high gloss lacquer finish in several colors.

 Clever Storage by Kesseböhmer
New to the North American market in 2018, Revo presents an alternative to traditional corner cabinet storage solutions. Revo smoothly and effortlessly rotates the doors around the inside of the cabinet, along with the shelving carousel. Upon returning to the front of the cabinet, the doors close automatically.
Find the right local pro for your project

 Stressless®
 Metro recliners crave attention, but also know the fine art of suiting your surroundings. Combined with a stylish rotating base, fresh lines, and a new headrest pillow for optimal neck support on the high back model, the list of comfort demands is met in every way. The aqua sofa and recliner color only accentuates this trendy and modern look.

 Ernest
Algarve by Renson.
• The rotating blades provide sunprotection and ensure the necessary cooling and ventilation.
• The Algarve® includes a gutter which drains the water away from the blades into the columns.
• User-friendly
• Quiet operation
• High-quality finish
• Easy maintenance due to durable materials
• Can be combined with our Beam® fitted with Heat® and Sound®.
For more information please contact info@dapostrophe.net

 David Estreich Architects
Entering the rotunda from the Foyer, you can go in any one of three directions. The apartment is based on a pinwheel principle, with the four axes of the plan rotating around the Rotunda. Recessed lighting and glass block add to a feeling of lightness throughout. A round area rug reflects the sculptural ceiling above. Hoffmann nesting table create a landing place for a briefcase or piece of sculpture.
 Susan Yeley Homes
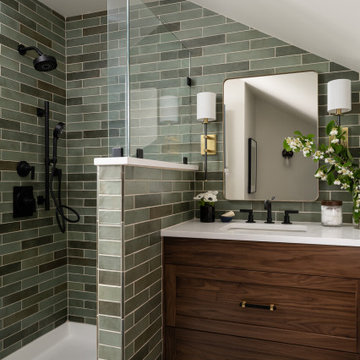
We honored the building’s history where possible, keeping original bones and character wherever possible, then layered in the clients’ distinct creative identity. On the main floor, we designed spaces that shift seamlessly from workday to reception-ready. Lighting was planned with intention, to preserve the original plaster ceilings and spotlight rotating installations without sacrificing ambient warmth. Custom built-ins maximize functionality while maintaining a distinctly un-officey feel. Upstairs, the artist apartment is a thoughtful retreat: adaptable, light-filled, and comfortable, with just enough quirk to spark inspiration. Even the basement—home to a full photography studio and workroom—balances technical needs with aesthetic ease. Throughout, we used color, texture, and collected pieces to ensure each room feels curated, not staged. Personal, not polished.
 EK ARCHITECTURE, PLLC
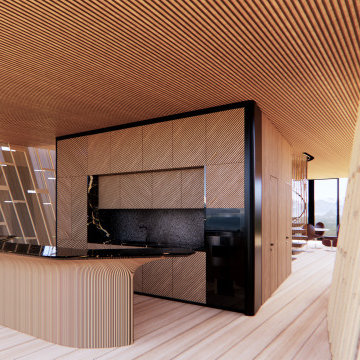
A new custom home project designed for Upstate New York with strategically located recessed overhang and rotating modular shades provides a comfortable and delightful living environment. The building and interior are designed to be unique and artistic. The exterior pool blending in nature, custom kitchen and bar, corner worktables, feature stairs, dining table, sofa, and master bedroom with antique mirror and wood finishes are designed to inspire with their organic forms and textures. This project artistically combines sustainable and luxurious living.
 EK ARCHITECTURE, PLLC
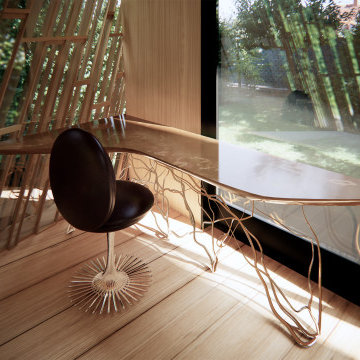
A new custom home project designed for Upstate New York with strategically located recessed overhang and rotating modular shades provides a comfortable and delightful living environment. The building and interior are designed to be unique and artistic. The exterior pool blending in nature, custom kitchen and bar, corner worktables, feature stairs, dining table, sofa, and master bedroom with antique mirror and wood finishes are designed to inspire with their organic forms and textures. This project artistically combines sustainable and luxurious living.
 Clever Storage by Kesseböhmer
New to the North American market in 2018, Revo presents an alternative to traditional corner cabinet storage solutions. Revo smoothly and effortlessly rotates the doors around the inside of the cabinet, along with the shelving carousel. Upon returning to the front of the cabinet, the doors close automatically.

 Artisan Kitchens and Baths
This kitchen was completely remodeled. The space was a full gut down to the studs and sub floors.
The biggest challenge in the space was reorienting the layout to accommodate an island, larger appliances and leveling the space. The floors were more than a few inches out of level. We also turned a U-shaped kitchen with a peninsula into an L-shape with and island and relocated the sink to create a more open, eat-in area.
An additional area that was taken into consideration was the half bathroom just off the kitchen. Originally the bathroom opened up directly into the kitchen creating a break in the circulation. The toilet was rotated 180 degrees and flipped the bathroom to the other side of the area allowing the door to open and close without interfering with meal prep.
Three of the most important design features include the bold navy blue cabinets, professional appliances and modern material selection including matte brass hardware and fixtures (FAUCET, POT FILLER, PENDANTS ETC…), Herringbone backsplash, tile and white marble countertops.



 Sarco Architects Costa Rica - Caribbean
The elevated deck overlooking the infinity lap pool and the ocean view features Resysta brand decking material that complements the natural look of the volcanic lava stone accent walls.
The telescoping and pivoting umbrellas allow for rotation and open operation in high wind conditions.

 authenTEAK Outdoor Living
Bring ergonomic contemporary style to your home or garden with the pillow-like design of the Vondom Blow sofa. It is made of all-weather polyethylene resin that has been formed through a rotational molding process. The collection is designed by Stefano Giovannoni and offers graceful, comfortable curves in the one-piece design. Each piece is available in over 10 bold colors and each color is available in either a matte or lacquered finish. If you want to bring a dramatic glow to your deck or patio, the sofa is also available in an illuminated version. Perfect for residential or commercial locations.
 Atria Designs
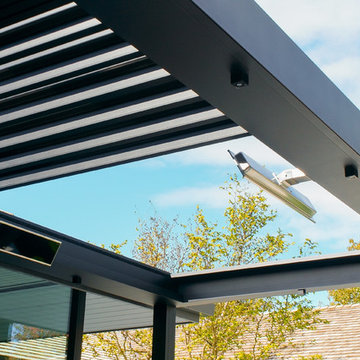
The Skye is extremely versatile - with rotating and retracting blades.
This way, you're completely protected against the rain or sun - all year round. And when it's cold, you can easily turn on the integrated heating.


 EK ARCHITECTURE, PLLC
A new custom home project designed for Upstate New York with strategically located recessed overhang and rotating modular shades provides a comfortable and delightful living environment. The building and interior are designed to be unique and artistic. The exterior pool blending in nature, custom kitchen and bar, corner worktables, feature stairs, dining table, sofa, and master bedroom with antique mirror and wood finishes are designed to inspire with their organic forms and textures. This project artistically combines sustainable and luxurious living.
 Braun Building Center
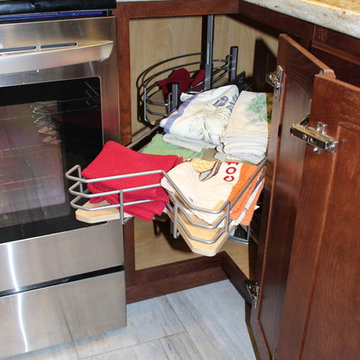
Smart storage cabinet accessories include this base Super Lazy Susan cabinet. Independently rotating shelving make it easy to get what you need without reaching into a dark corner. StarMark Cabinetry featured in oak Royale door style with warm Nutmeg finish.

 Kristina Lawrence Interior Design
In the before photo of this outdated, midcentury moden kitchen, you can see the owners were literally spilling over! This kitchen lacked storage and style and an out-of-place window between the kitchen and hall did the room no favors. By eliminating the window and rotating the island along the new perimeter wall, we created a much more open space and added desperately needed storage along both wall.
124